Save
Ask
Tour
Hide
Share
$735,000
New Listing

15244 CHINOOK WAY
PORT CHARLOTTE, FL 33981

For Sale|Single Family Residence|Active
3
Beds
2
Total Baths
2
Full Baths
1,922
SqFt
$382
/SqFt
2018
Built
Subdivision:
PORT CHARLOTTE SEC 093
County:
Charlotte
15244 CHINOOK WAY15244 CHINOOK WAY15244 CHINOOK WAY15244 CHINOOK WAY
Save
Ask
Tour
Hide
Share

Mortgage Calculator

Monthly Payment (Est.)

Enter an interest rate to see your estimated monthly payment.
Calculator powered by Showcase IDX, a Constellation1 Company. Copyright ©2026 Information is deemed reliable but not guaranteed.

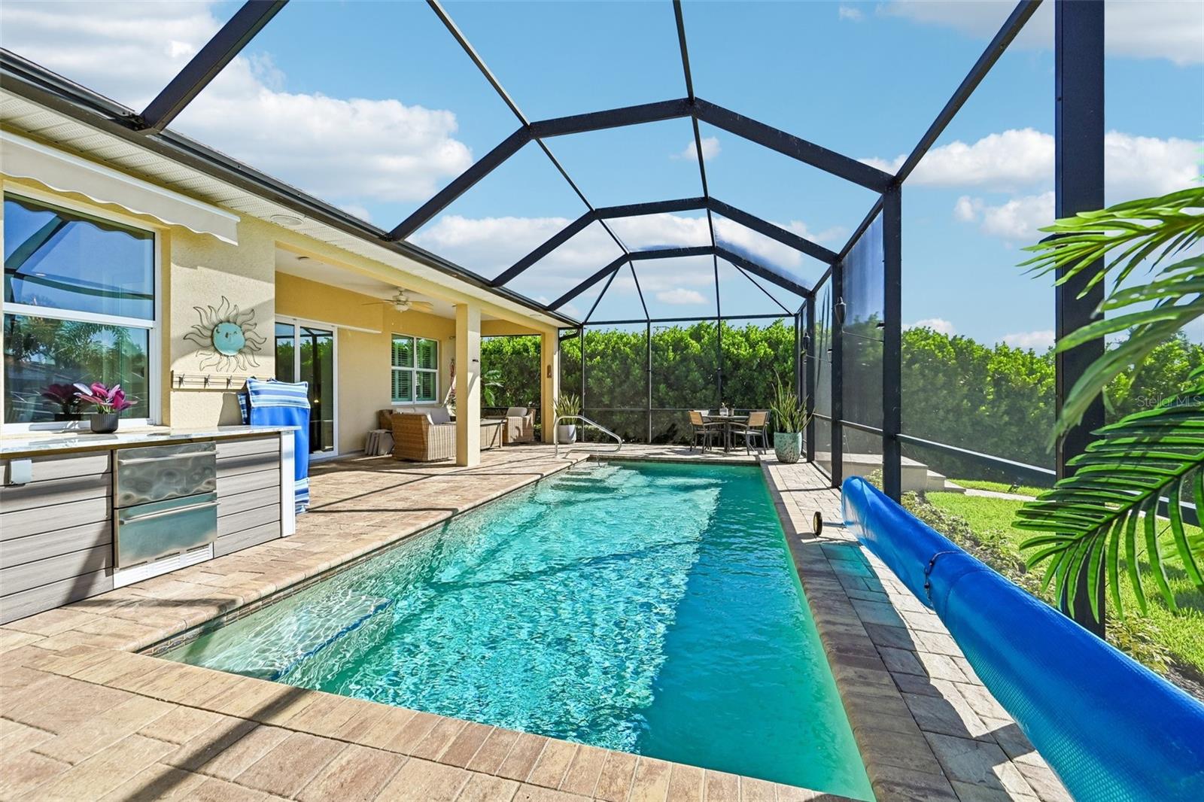
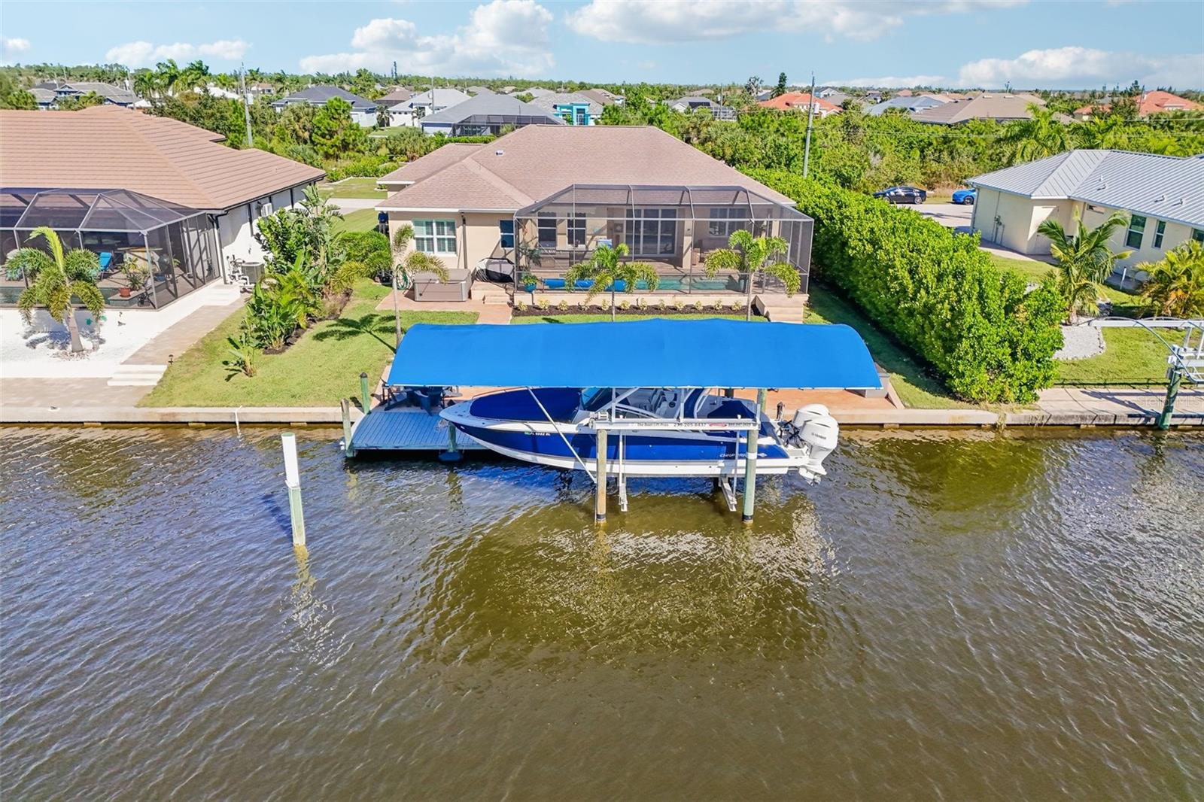
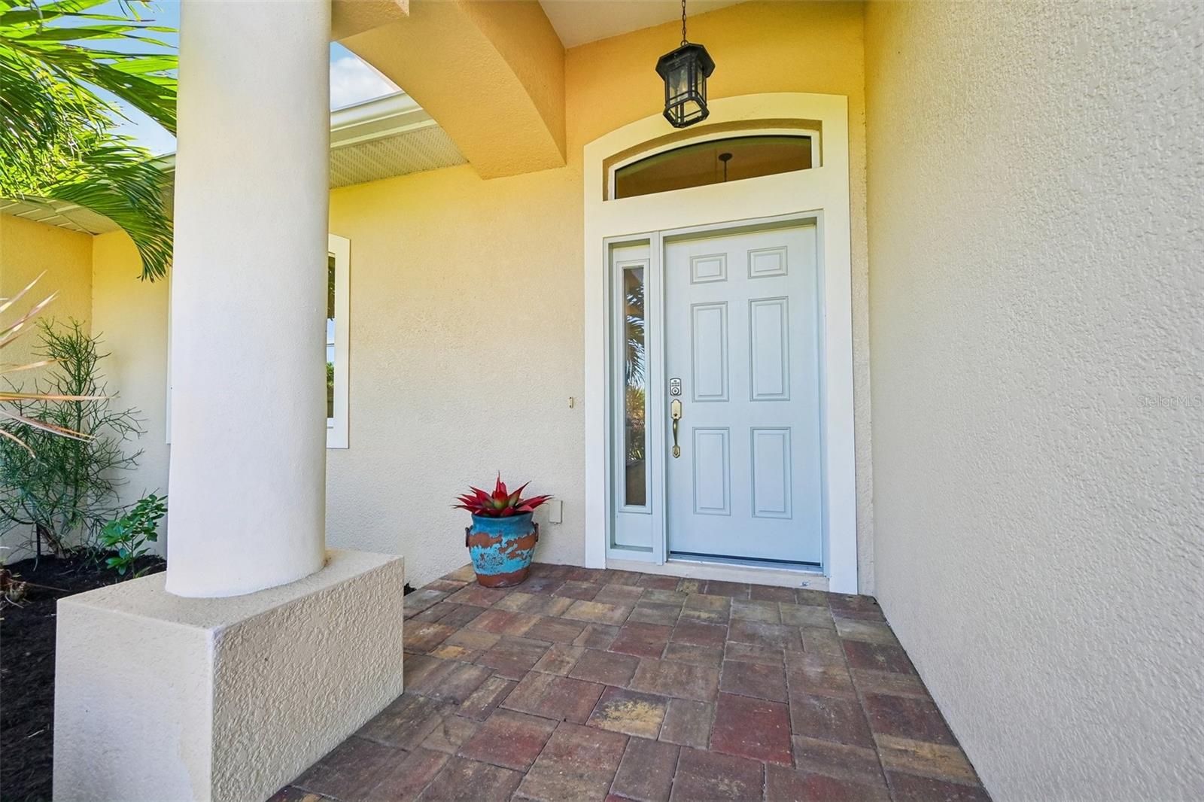
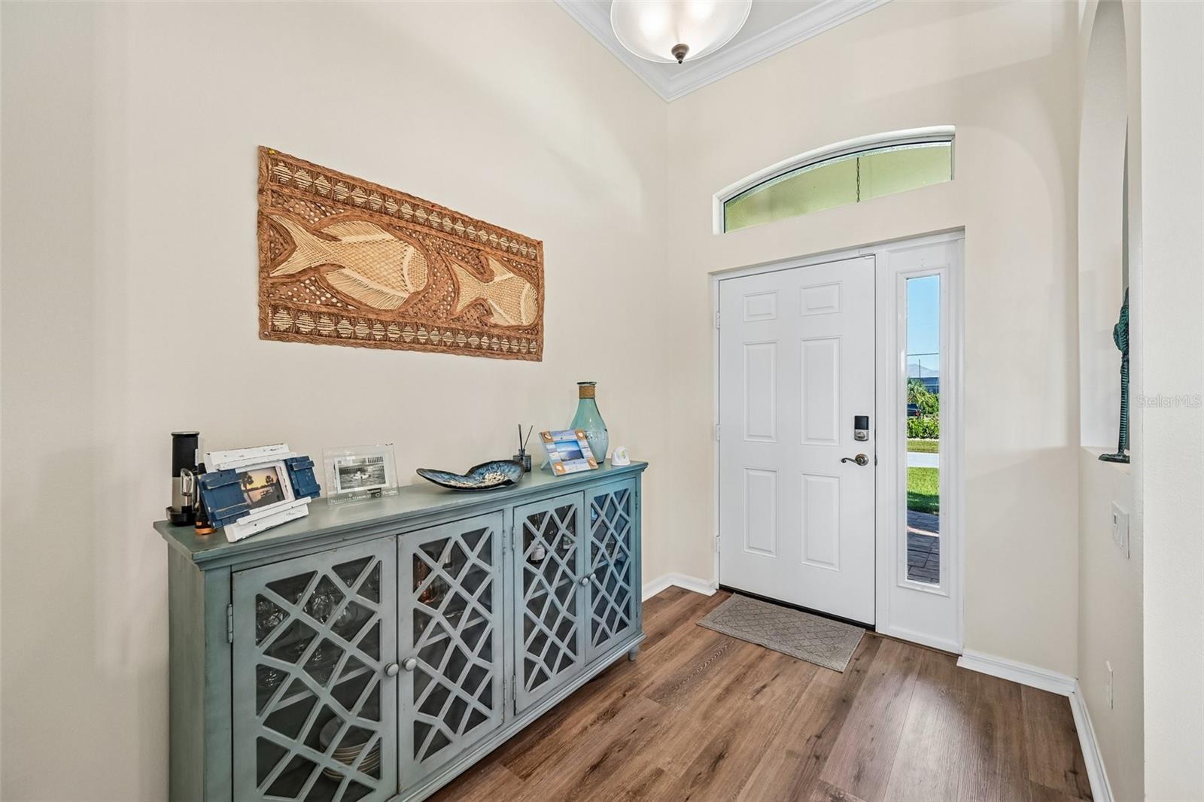
Your boater's paradise awaits! This 3 BR, 2 BA, 2-car garage pool home is located in the heart of South Gulf Cove and offers direct boating access to the Gulf (no bridges here! sailboat access!). Featuring a seawall, boat dock and new 13,000 lb boat lift (installed in 2025), this home will be the perfect residence for boating enthusiasts. When you enter, you will be impressed by the thoughtfully designed split open floor plan with an abundance of natural light and spectacular water views. Your Great Room has a tray ceiling with crown molding and opens to your gourmet kitchen with contemporary white cabinetry with deep pullout soft-close drawers, granite countertops, stainless-steel appliances, under counter lighting and an inviting breakfast island, ideally situated to enjoy your morning coffee. You will love your pool and water views from the breakfast area and the open Dining area is generously sized and ideal when family and friends come to visit. Your Primary bedroom suite has an en-suite Primary bath with split granite-topped vanities and a luxurious walk-in shower. The two guestrooms share a full bath that doubles as a pool bath. A large laundry room with a utility sink and plenty of closet space (there is a built-in desk for a home office set up) and the spacious 2-car garage complete this gorgeous home. Step onto your lanai through the sliding glass doors to enjoy your outdoor oasis, complete with a sparkling heated pool and a newly installed summer kitchen. In short, an entertainer's dream! Boaters will appreciate the private dock with electricity and the 2025 installed 13,000 lb boat lift. A canal-fed irrigation system keeps the landscaping lush and beautiful. Home is wired for generator. High efficiency HVAC: 2026, Water Heater: 2026, Pool Heater: 2025. Freshly sealed pavers (lanai & driveway). South Gulf Cove is a highly desirable waterfront community, offering over 55 miles of navigable canals, boat ramp, parks and easy access to shopping, dining, golf courses and some of the best beaches in Florida. Schedule your showing today!

Save
Ask
Tour
Hide
Share
Listing Snapshot
Price 
$735,000
Days On Site 
0 Days
Bedrooms 
3
Inside Area (SqFt) 
1,922 sqft
Total Baths 
2
Full Baths 
2
Partial Baths 
N/A
Lot Size 
0.23 Acres
Year Built 
2018
MLS Number 
A4710772
Status 
Active
Property Tax 
$6,739.36
HOA/Condo/Coop Fees 
$10 monthly
Sq Ft Source 
Public Records
Friends & Family
Recent Activity
2 hours agoListing updated with changes from the MLS
7 hours agoListing first seen on site
General Features
Acres 
0.23
Attached Garage 
Yes
Direction Faces 
North
Foundation 
Slab
Garage 
Yes
Garage Spaces 
2
Levels 
One
Number Of Stories 
1
Parking 
Garage Door OpenerAttached
Pets 
Yes
Property Sub Type 
Single Family Residence
Security 
Closed Circuit Camera(s)Security SystemSecurity System OwnedSmoke Detector(s)
Sewer 
Public Sewer
SqFt Total 
2796
Utilities 
Cable AvailableCable ConnectedElectricity ConnectedSewer Connected
Water Source 
Public
Zoning 
RSF3.5
Interior Features
Appliances 
DishwasherDryerElectric Water HeaterExhaust FanMicrowaveRangeRefrigeratorWasher
Cooling 
Central Air
Flooring 
CarpetTile
Furnished 
Unfurnished
Heating 
CentralElectricHeat Pump
Interior 
Crown MoldingHigh CeilingsOpen FloorplanStone CountersTray Ceiling(s)Walk-In Closet(s)
Laundry Features 
InsideLaundry Room
Window Features 
Window CoveringsWindow Treatments
Balcony/Porch/Lanai 
Dimensions - 25x9Features - Granite Counters
Bathroom 2 
Dimensions - 5x12Features - Granite Counters
Bedroom 2 
Dimensions - 11x12Features - Ceiling Fan(s)
Bedroom 3 
Dimensions - 13x10Features - Ceiling Fan(s)
Dinette 
Dimensions - 12x9
Dining Room 
Dimensions - 16x11
Great Room 
Dimensions - 15x15
Kitchen 
Dimensions - 9x16Features - Granite Counters, Kitchen Island, Pantry
Master Bathroom 
Dimensions - 11x8Features - Double Vanity, Granite Counters
Master Bedroom 
Dimensions - 11x25Features - Ceiling Fan(s)
Save
Ask
Tour
Hide
Share
Exterior Features
Construction Details 
BlockStucco
Exterior 
LightingOutdoor KitchenDock
Lot Features 
LandscapedPavedWaterfront
Patio And Porch 
CoveredRear PorchScreened
Pool Features 
In GroundGuniteHeatedPrivate
Private Pool 
Yes
Roof 
Shingle
View 
CanalWater
Waterfront 
Yes
Waterfront Features 
Canal Front
Waterview 
CanalWater
Windows/Doors 
Window CoveringsWindow Treatments
Community Features
Association Fee 
$120.0
Association Fee Frequency 
Annually
MLS Area 
33981 - Port Charlotte
Township 
41S
Financing Terms Available 
CashConventionalVA Loan
Roads 
Paved
Schools
School District
Unknown
Elementary School
Myakka River Elementary
Middle School
L.A. Ainger Middle
High School
Lemon Bay High
Listing courtesy of WILLS REAL ESTATE LLC (941) 275-5154


Listing information is provided by Participants of the Stellar MLS. IDX information is provided exclusively for personal, non-commercial use, and may not be used for any purpose other than to identify prospective properties consumers may be interested in purchasing. Information is deemed reliable but not guaranteed. Properties displayed may be listed or sold by various participants in the MLS Copyright 2026, Stellar MLS.
Last checked: 2026-10-26 03:08 PM EDT

Neighborhood & Commute
Source: Walkscore
Save
Ask
Tour
Hide
Share