Save
Ask
Tour
Hide
Share
$280,000
New Listing

16129 BRIDLE RIDGE STREET
PORT CHARLOTTE, FL 33953

For Sale|Townhouse|Active
2
Beds
2
Total Baths
2
Full Baths
1,496
SqFt
$187
/SqFt
2023
Built
Subdivision:
COVE/WEST PORT PH 1B
County:
Charlotte
16129 BRIDLE RIDGE STREET16129 BRIDLE RIDGE STREET16129 BRIDLE RIDGE STREET16129 BRIDLE RIDGE STREET
Save
Ask
Tour
Hide
Share

Mortgage Calculator

Monthly Payment (Est.)

Enter an interest rate to see your estimated monthly payment.
Calculator powered by Showcase IDX, a Constellation1 Company. Copyright ©2026 Information is deemed reliable but not guaranteed.

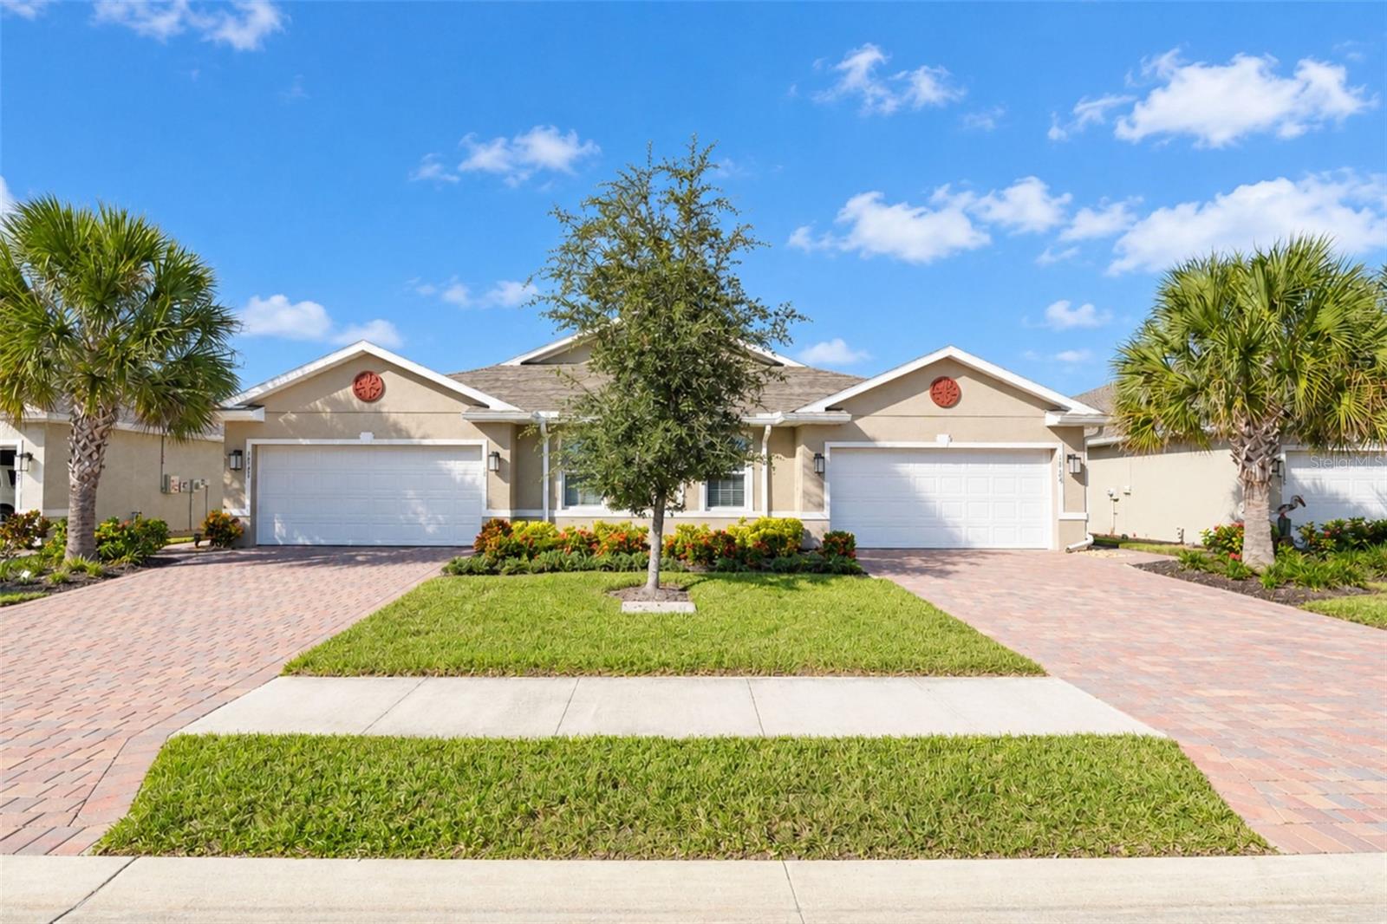
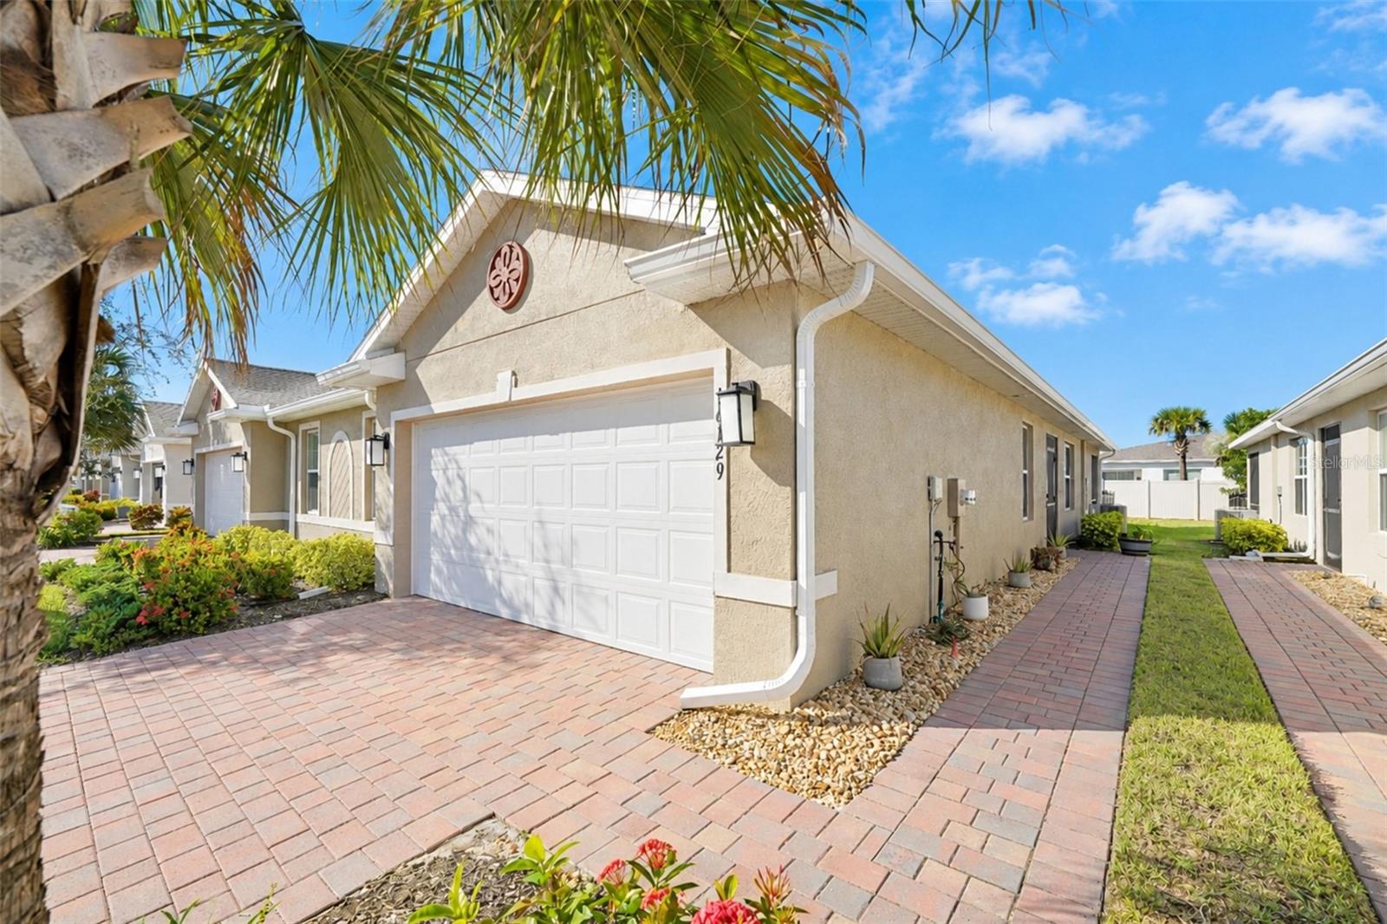
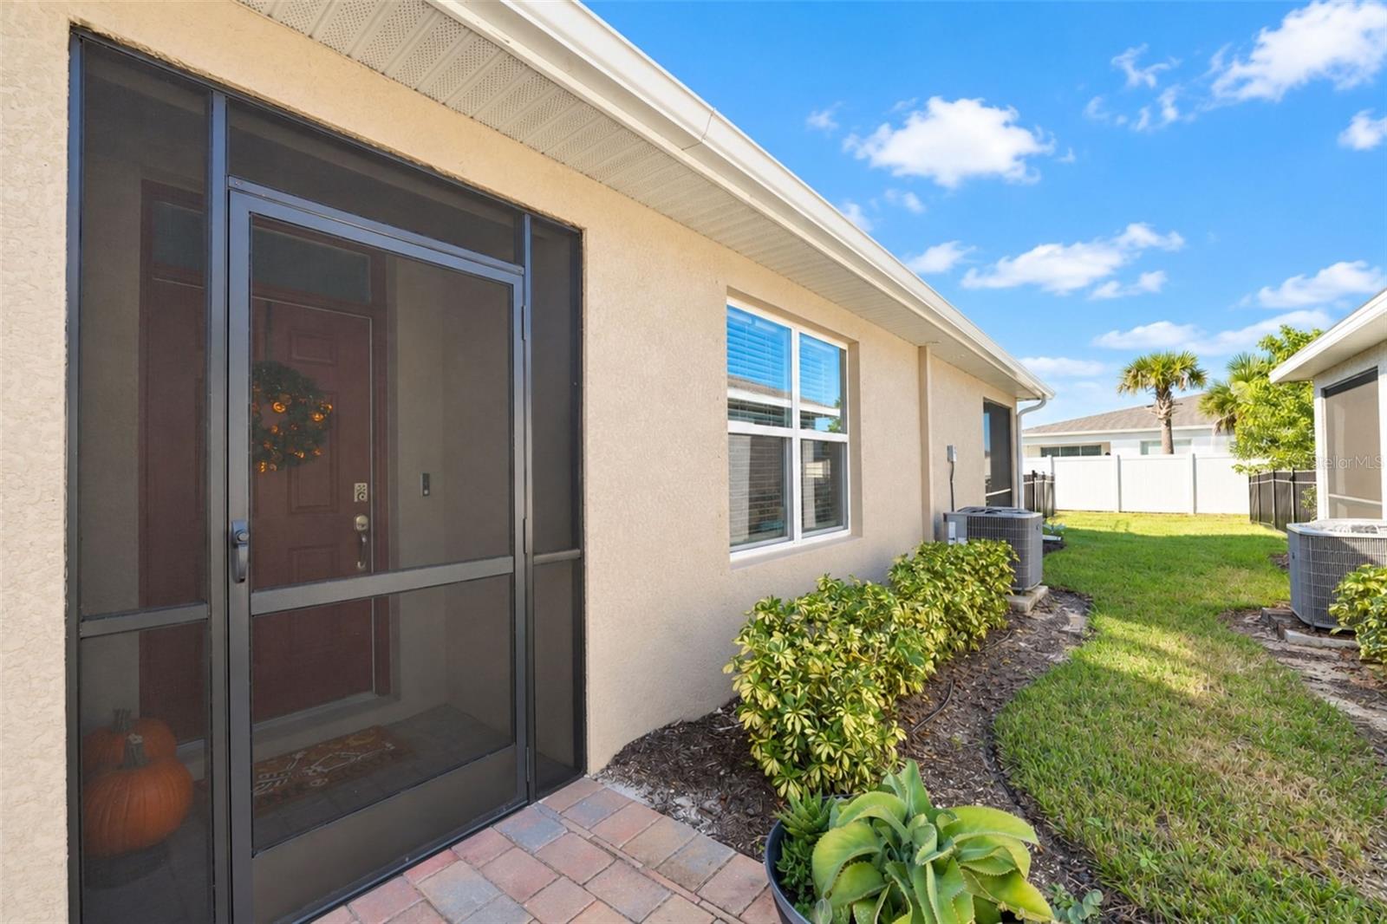
Welcome to this beautiful, 2023-built home featuring 2 bedrooms, a den, 2 full bathrooms, and a 2-car garage! With a spacious open floor plan and plenty of room to entertain, this home offers the perfect combination of comfort, style, and functionality. The inviting kitchen features solid stone countertops and stainless steel appliances, making it an ideal space for preparing meals and gathering with family and friends. Tile flooring flows throughout the main living areas, while the bedrooms feature cozy carpeting. Ceiling fans in every room add comfort throughout the home. Enjoy the added privacy of a fully fenced backyard, perfect for relaxing outdoors, entertaining guests, or enjoying your own private space. Gutters have been installed all the way around the home for added convenience. Located in a desirable gated community packed with amenities, residents can enjoy a community swimming pool, fitness center, clubhouse, tennis courts, and pickleball courts. f you're looking for a newer home with an open layout, modern finishes, outdoor privacy, and fantastic community amenities, this home is a must-see!

Save
Ask
Tour
Hide
Share
Listing Snapshot
Price 
$280,000
Days On Site 
0 Days
Bedrooms 
2
Inside Area (SqFt) 
1,496 sqft
Total Baths 
2
Full Baths 
2
Partial Baths 
N/A
Lot Size 
0.1 Acres
Year Built 
2023
MLS Number 
C7532431
Status 
Active
Property Tax 
$5,733.25
HOA/Condo/Coop Fees 
$258.08 monthly
Sq Ft Source 
Public Records
Friends & Family
Recent Activity
31 minutes agoListing updated with changes from the MLS
5 hours agoListing first seen on site
General Features
Acres 
0.1
Attached Garage 
Yes
Direction Faces 
South
Foundation 
Slab
Garage 
Yes
Garage Spaces 
2
Levels 
One
Number Of Stories 
1
Parking 
Attached
Pets 
Breed Restrictions
Property Sub Type 
Townhouse
Sewer 
Public Sewer
SqFt Total 
2080
Utilities 
Cable AvailableCable ConnectedElectricity ConnectedSewer ConnectedWater Connected
Water Source 
Public
Zoning 
PD
Interior Features
Appliances 
DishwasherDryerElectric Water HeaterMicrowaveRangeRefrigeratorWasher
Cooling 
Central Air
Flooring 
CarpetCeramic Tile
Furnished 
Unfurnished
Heating 
CentralElectric
Interior 
Eat-in KitchenOpen FloorplanSmart Home
Laundry Features 
Inside
Bedroom 2 
Dimensions - 12.1x13.7Features - Ceiling Fan(s)
Den 
Dimensions - 14.5x9.9Features - Ceiling Fan(s)
Dining Room 
Dimensions - 15.4x7.2
Great Room 
Dimensions - 15.4x15.8Features - Ceiling Fan(s)
Kitchen 
Dimensions - 9.6x12.7Features - Double Vanity, Pantry, Stone Counters
Master Bedroom 
Dimensions - 12.1x13.7Features - Ceiling Fan(s), Double Vanity, Stone Counters
Save
Ask
Tour
Hide
Share
Exterior Features
Construction Details 
BlockStucco
Exterior 
Rain Gutters
Fencing 
Fenced
Patio And Porch 
EnclosedFront PorchRear Porch
Roof 
Shingle
Community Features
Association Fee 
$258.08
Association Fee Frequency 
Monthly
Community Features 
GatedClubhouseFitness CenterParkPlaygroundPoolTennis Court(s)
MLS Area 
33953 - Port Charlotte
Township 
40S
Financing Terms Available 
CashConventionalFHAVA Loan
Roads 
AsphaltPaved
Schools
School District
Unknown
Elementary School
East Elementary
Middle School
Punta Gorda Middle
High School
Charlotte High
Listing courtesy of RE/MAX PALM REALTY (941) 220-8462


Listing information is provided by Participants of the Stellar MLS. IDX information is provided exclusively for personal, non-commercial use, and may not be used for any purpose other than to identify prospective properties consumers may be interested in purchasing. Information is deemed reliable but not guaranteed. Properties displayed may be listed or sold by various participants in the MLS Copyright 2026, Stellar MLS.
Last checked: 2026-10-26 03:03 PM EDT

Neighborhood & Commute
Source: Walkscore
Save
Ask
Tour
Hide
Share