
847 BELCHER ROADBOCA GRANDE, FL 33921
Mortgage Calculator
Monthly Payment (Est.)
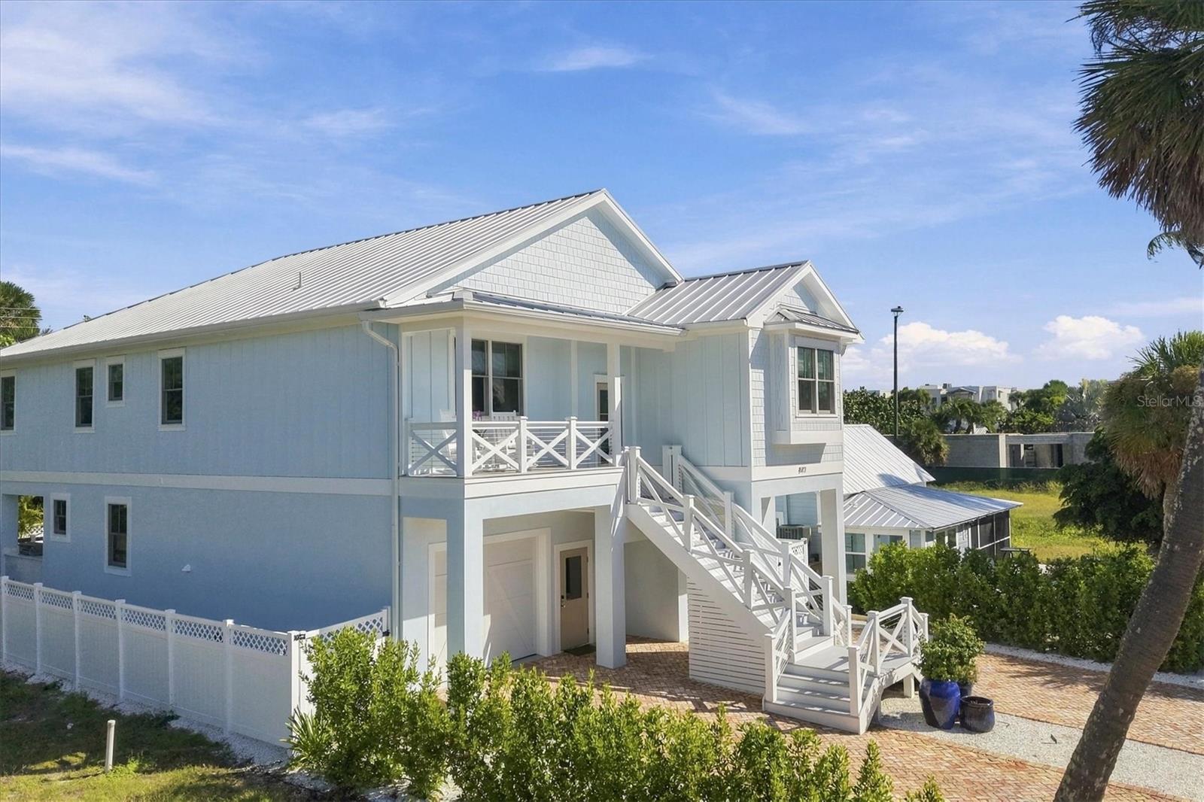
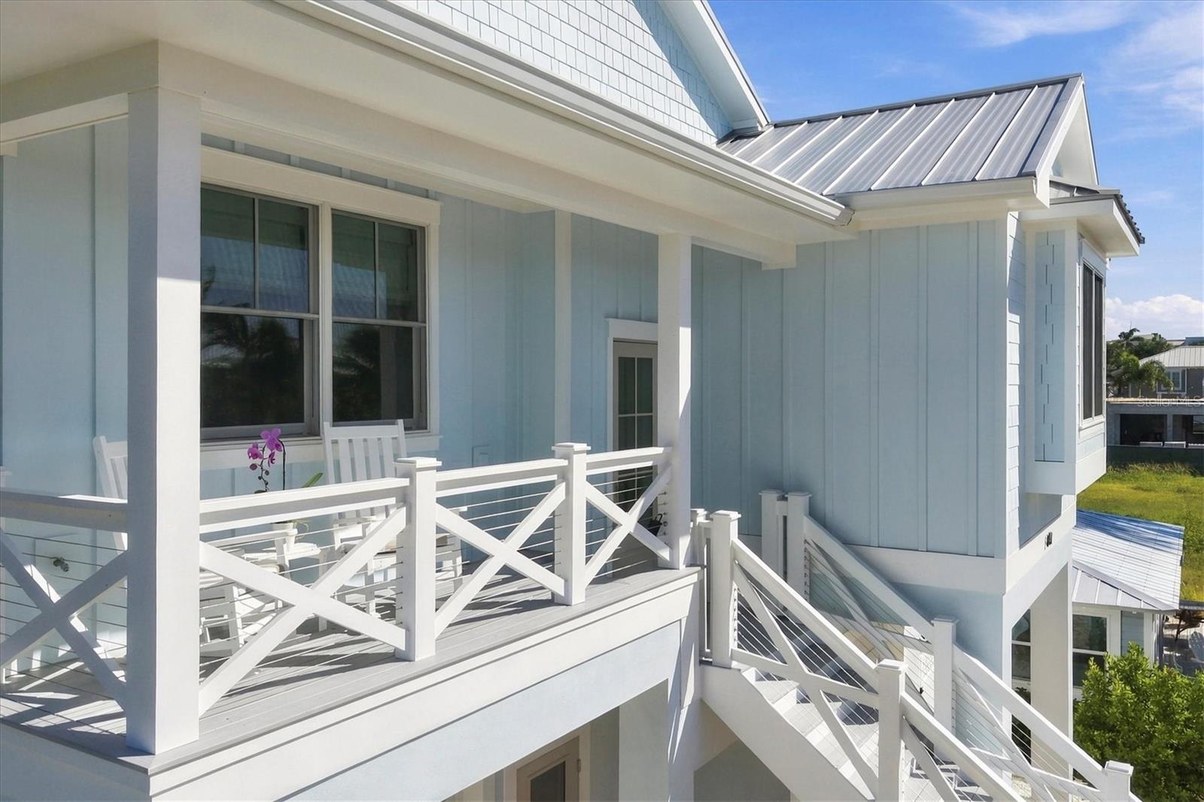
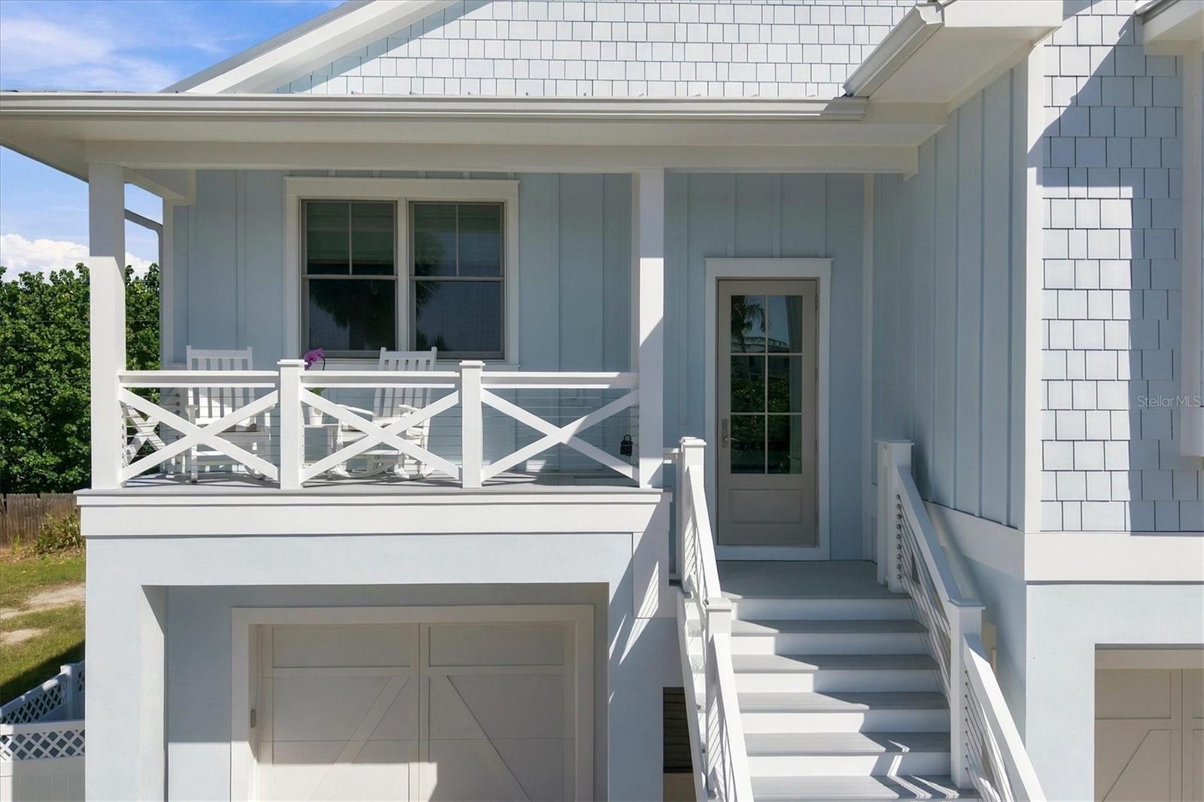
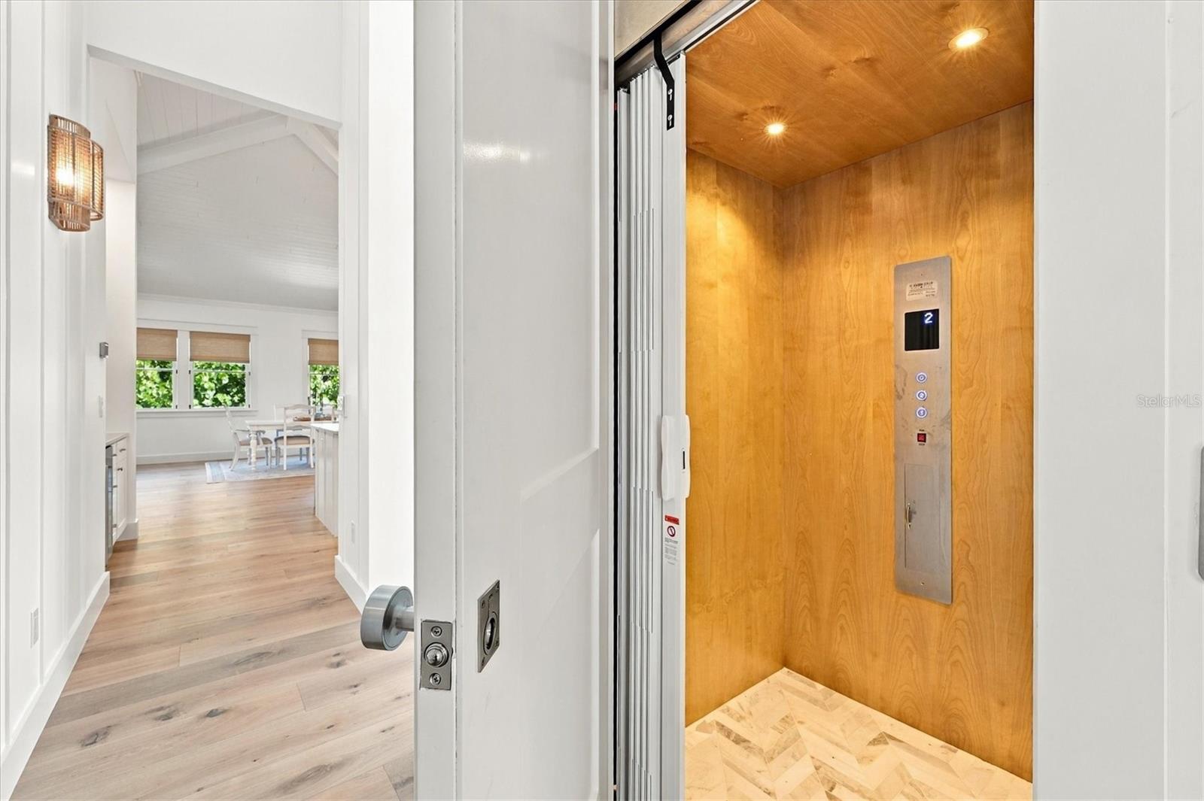
Enter an interest rate to see your estimated monthly payment.LUXURY COASTAL COTTAGE | BOCA GRANDE, FLORIDA Experience refined island living in this custom-built, fully furnished coastal cottage, ideally positioned on the southernmost point of sought-after Boca Grande. Just steps from the pristine beaches and emerald-green waters of Gasparilla Island State Park, this exceptional residence seamlessly blends timeless coastal architecture, superior craftsmanship, and relaxed luxury. Offering five bedrooms, four full bathrooms, a powder room, an elevator and over 3,000 square feet of living space, this remarkable home features the added convenience of a private elevator, providing effortless access between levels. Impressive 13-foot vaulted tongue-and-groove ceilings define the main living areas, while every detail reflects a commitment to quality, from spray foam insulation and Andersen impact-rated windows and front door to durable Hardie board siding and Azek trim, thoughtfully selected for lasting coastal performance. The gourmet kitchen is designed for both everyday living and effortless entertaining, featuring a gas Thermador range, panel-ready appliances, and beautifully appointed cabinetry with abundant storage. Each bedroom on the main living level offers vaulted tongue-and-groove ceilings, walk-in closets, and a private en suite bath, creating an inviting retreat for family and guests. A dramatic 13-foot vaulted board-and-batten hallway adds architectural distinction and showcases the home's exceptional attention to detail. The first floor expands the living experience with a full-over-full bunk room, an additional guest bedroom, and a spacious family room—ideal for hosting family and friends or creating a private retreat for guests. Outside, discover your own private resort. The shellstone pool deck surrounds a stunning swimming pool with a cascading waterfall and linear fire feature, creating an inviting setting for relaxation long after a day at the beach. A custom outdoor stone kitchen completes the outdoor living space, making sunset dinners and memorable coastal gatherings effortless. Offered fully furnished and thoughtfully designed for the ultimate island lifestyle, this extraordinary coastal cottage presents a rare opportunity to enjoy luxury, comfort, and exceptional craftsmanship in one of Boca Grande's most desirable locations. Just steps from the beach. Designed for exceptional living. Ready to enjoy. Schedule your private showing today
| 2 hours ago | Listing updated with changes from the MLS | |
| 6 hours ago | Listing first seen on site |

Listing information is provided by Participants of the Stellar MLS. IDX information is provided exclusively for personal, non-commercial use, and may not be used for any purpose other than to identify prospective properties consumers may be interested in purchasing. Information is deemed reliable but not guaranteed. Properties displayed may be listed or sold by various participants in the MLS Copyright 2026, Stellar MLS.
Last checked: 2026-10-26 03:03 PM EDT