Save
Ask
Tour
Hide
Share
$299,999
New Listing

7635 SUE ELLEN DRIVE
PORT RICHEY, FL 34668

For Sale|Single Family Residence|Active
2
Beds
1
Total Bath
1
Full Bath
936
SqFt
$321
/SqFt
1977
Built
Subdivision:
GULF HIGHLANDS
County:
Pasco
7635 SUE ELLEN DRIVE7635 SUE ELLEN DRIVE7635 SUE ELLEN DRIVE7635 SUE ELLEN DRIVE
Save
Ask
Tour
Hide
Share

Mortgage Calculator

Monthly Payment (Est.)

Enter an interest rate to see your estimated monthly payment.
Calculator powered by Showcase IDX, a Constellation1 Company. Copyright ©2026 Information is deemed reliable but not guaranteed.

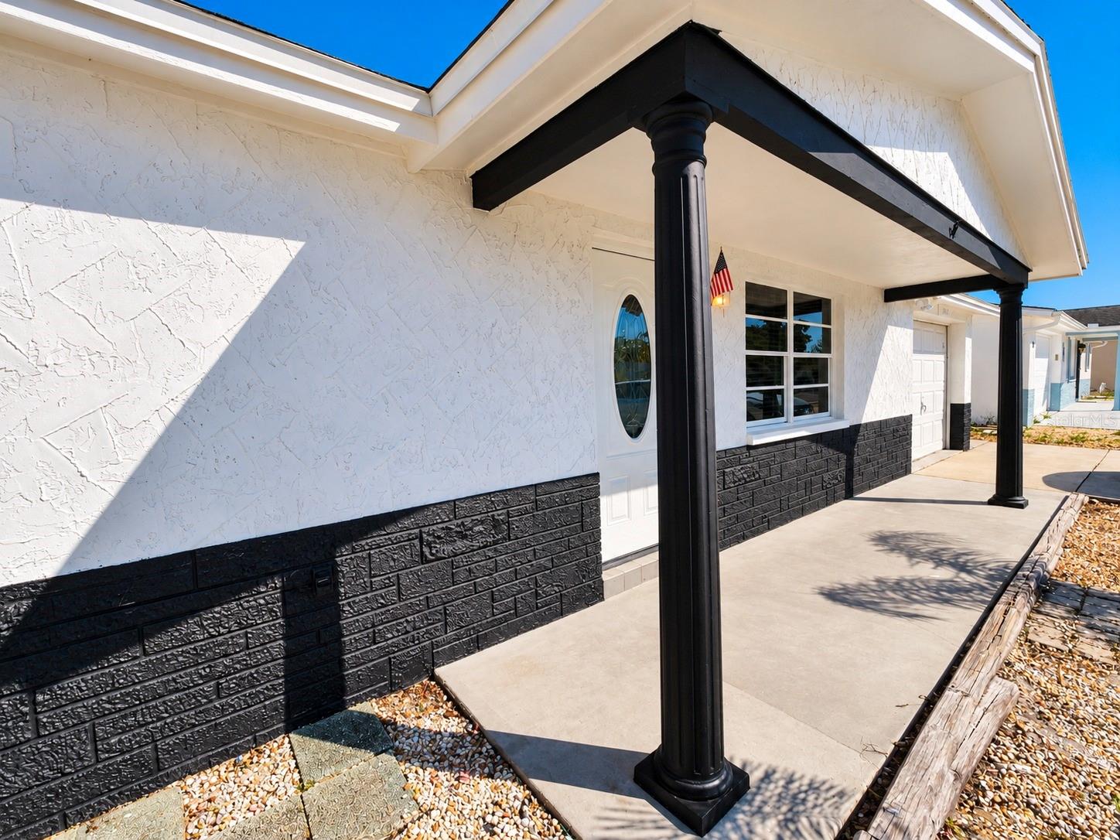
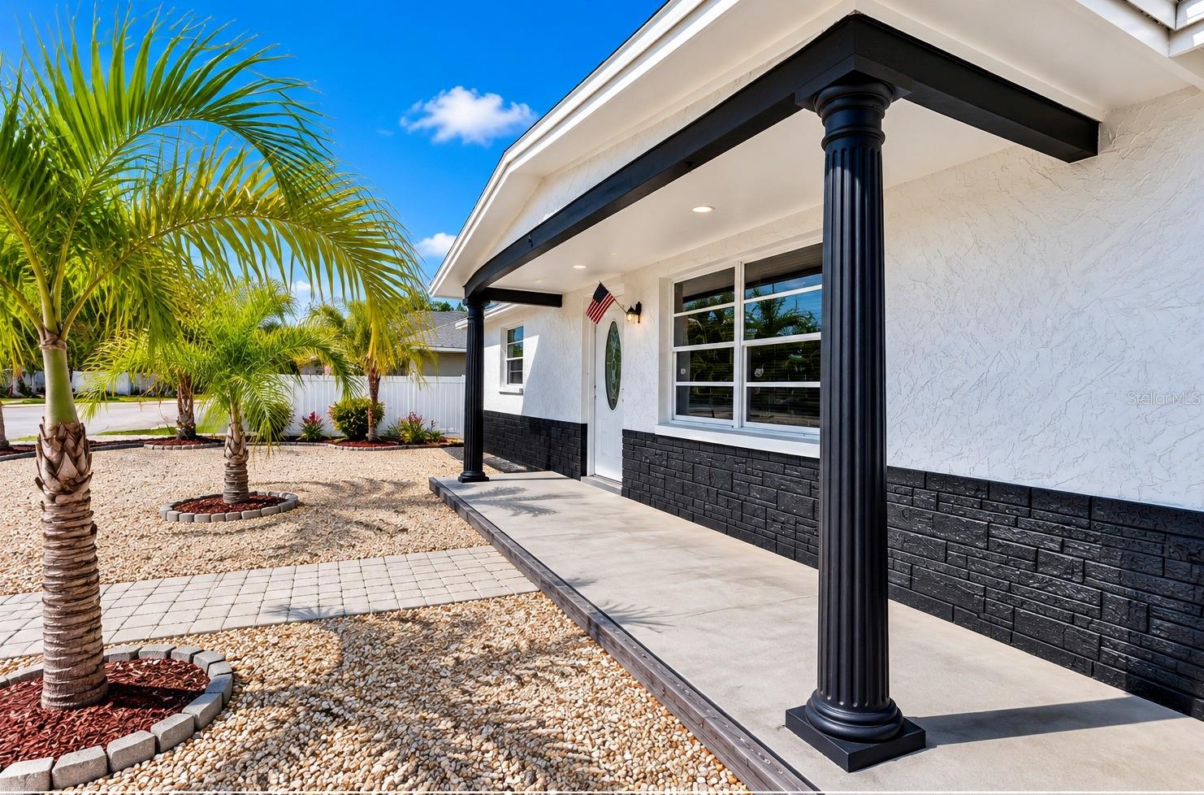
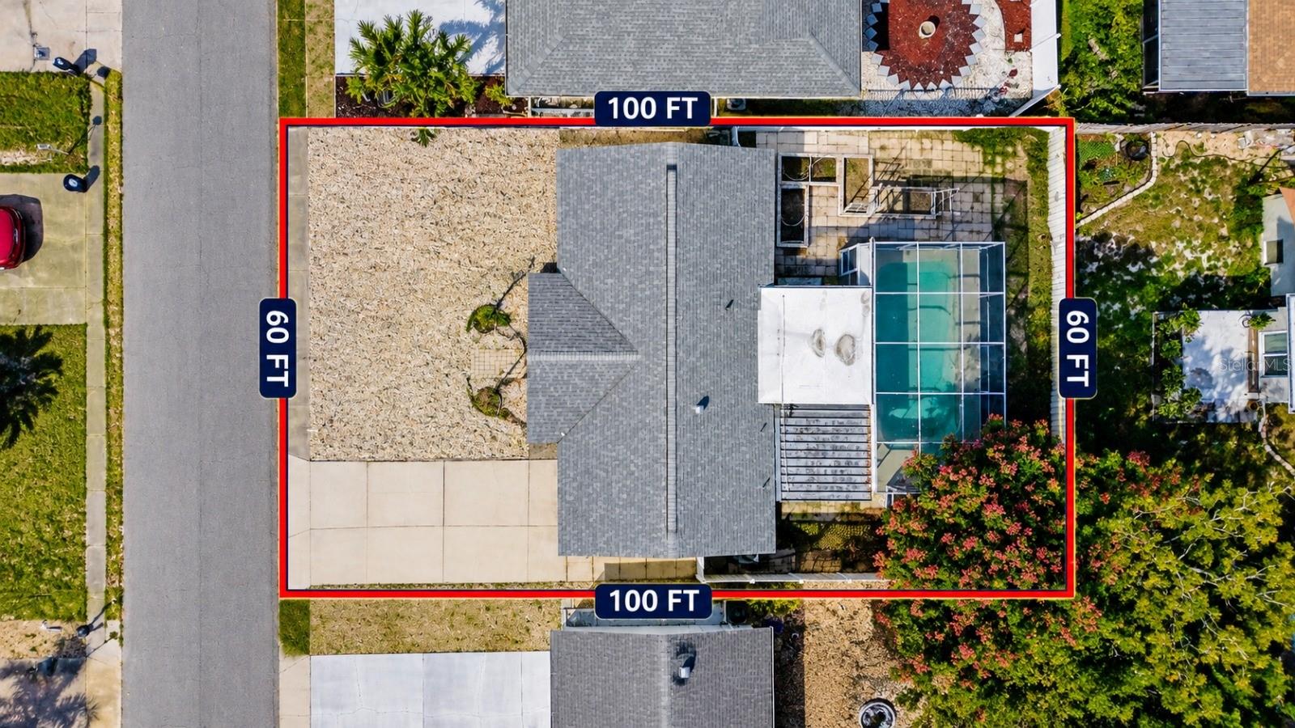
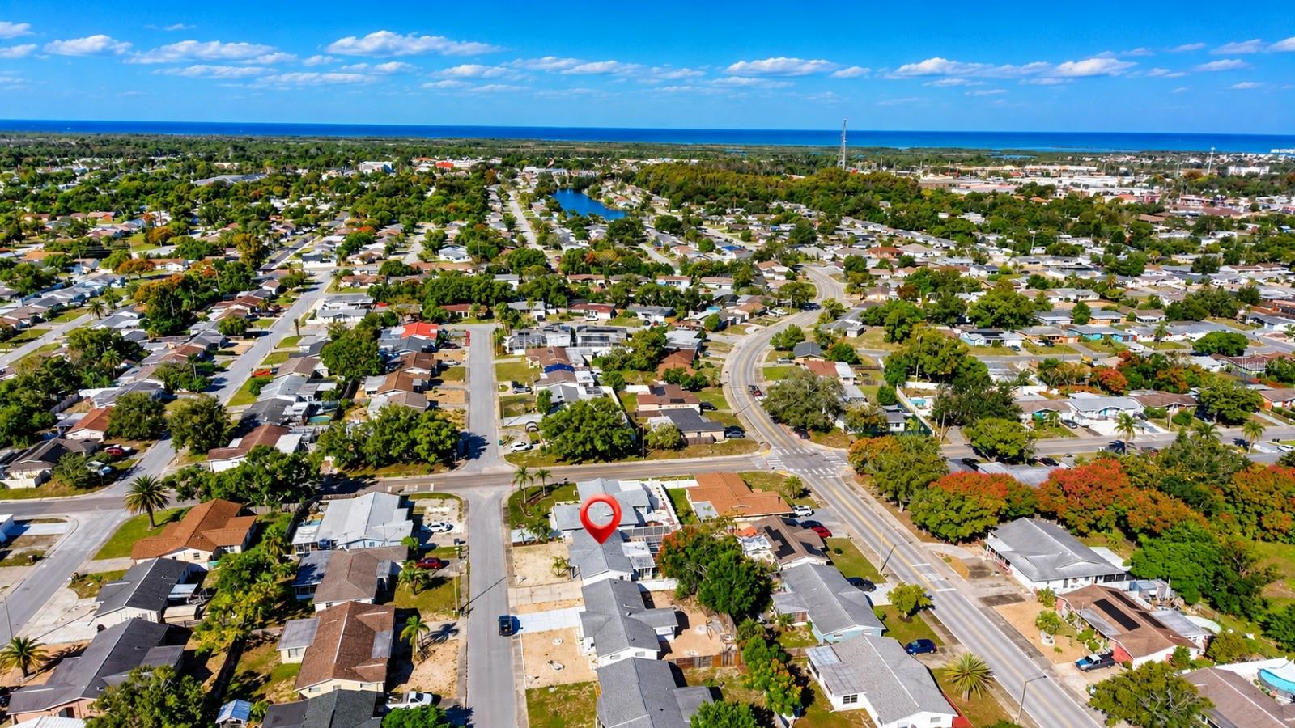
Discover comfort, privacy, and the Florida lifestyle in this charming pool home! Featuring new flooring, brand-new appliances, a new water heater, fresh interior paint, a previously replaced shingle roof, electrical upgrades, and an updated HVAC system, this property offers both style and convenience. The inviting open floor plan creates a welcoming atmosphere, while the fully fenced backyard with a screened-in pool provides the perfect setting for relaxation and entertaining. Enjoy a dedicated outdoor gathering area and plenty of space for gardening. Conveniently located near shopping, dining, hospitals, parks, and beautiful Gulf Coast beaches. Situated in desirable Flood Zone X, this home is an excellent option for a primary residence, vacation getaway, or investment opportunity. Schedule your private showing today!

Save
Ask
Tour
Hide
Share
Listing Snapshot
Price 
$299,999
Days On Site 
0 Days
Bedrooms 
2
Inside Area (SqFt) 
936 sqft
Total Baths 
1
Full Baths 
1
Partial Baths 
N/A
Lot Size 
0.12 Acres
Year Built 
1977
MLS Number 
TB8559388
Status 
Active
Property Tax 
$2,772.68
HOA/Condo/Coop Fees 
N/A
Sq Ft Source 
Public Records
Friends & Family
Recent Activity
5 hours agoListing updated with changes from the MLS
7 hours agoListing first seen on site
General Features
Acres 
0.12
Attached Garage 
Yes
Direction Faces 
South
Foundation 
Slab
Garage 
Yes
Levels 
One
Number Of Stories 
1
Parking 
DrivewayGarage Door OpenerParking PadWorkshop in GarageAttached
Pets 
Yes
Property Sub Type 
Single Family Residence
Sewer 
Public Sewer
SqFt Total 
1488
Style 
Traditional
Utilities 
Cable AvailableElectricity ConnectedSewer ConnectedWater Connected
Water Source 
Public
Zoning 
R4
Interior Features
Appliances 
DishwasherDryerRangeRefrigeratorWasher
Cooling 
Central AirWall/Window Unit(s)
Flooring 
Ceramic TileConcrete
Furnished 
Negotiable
Heating 
Central
Interior 
Open Floorplan
Laundry Features 
In Garage
Window Features 
Window CoveringsWindow Treatments
Balcony/Porch/Lanai 
Dimensions - 12x12
Kitchen 
Dimensions - 10x10
Living Room 
Dimensions - 14x14
Master Bedroom 
Dimensions - 12x12
Save
Ask
Tour
Hide
Share
Exterior Features
Construction Details 
BrickOtherStucco
Fencing 
VinylWood
Lot Features 
Level
Patio And Porch 
Front Porch
Pool Features 
In GroundGuniteOtherScreen EnclosurePrivate
Private Pool 
Yes
Roof 
MetalOtherShingle
View 
Pool
Waterview 
Pool
Windows/Doors 
Window CoveringsWindow Treatments
Community Features
Accessibility Features 
Accessible EntranceAccessible BedroomAccessible ClosetsAccessible Full BathAccessible Kitchen AppliancesAccessible Central Living AreaAccessible Washer/DryerCustomized Wheelchair AccessibleEnhanced Accessible
Community Features 
Street Lights
MLS Area 
34668 - Port Richey
Township 
25
Financing Terms Available 
CashConventionalPrivate Financing Available
Roads 
Paved
Schools
School District
Unknown
Elementary School
Gulf Highland Elementary
Middle School
Bayonet Point Middle-PO
High School
Fivay High-PO
Listing courtesy of HOME PRIME REALTY LLC (813) 900-7740


Listing information is provided by Participants of the Stellar MLS. IDX information is provided exclusively for personal, non-commercial use, and may not be used for any purpose other than to identify prospective properties consumers may be interested in purchasing. Information is deemed reliable but not guaranteed. Properties displayed may be listed or sold by various participants in the MLS Copyright 2026, Stellar MLS.
Last checked: 2026-10-26 03:03 PM EDT

Neighborhood & Commute
Source: Walkscore
Save
Ask
Tour
Hide
Share