Save
Ask
Tour
Hide
Share
$359,000
New Listing

11413 GALLERIA DRIVE
TAMPA, FL 33618

Townhouse|Coming Soon
2
Beds
2
Total Baths
2
Full Baths
1,156
SqFt
$311
/SqFt
1984
Built
Subdivision:
GALLERIA
County:
Hillsborough
11413 GALLERIA DRIVE11413 GALLERIA DRIVE11413 GALLERIA DRIVE11413 GALLERIA DRIVE
Save
Ask
Tour
Hide
Share

Mortgage Calculator

Monthly Payment (Est.)

Enter an interest rate to see your estimated monthly payment.
Calculator powered by Showcase IDX, a Constellation1 Company. Copyright ©2026 Information is deemed reliable but not guaranteed.

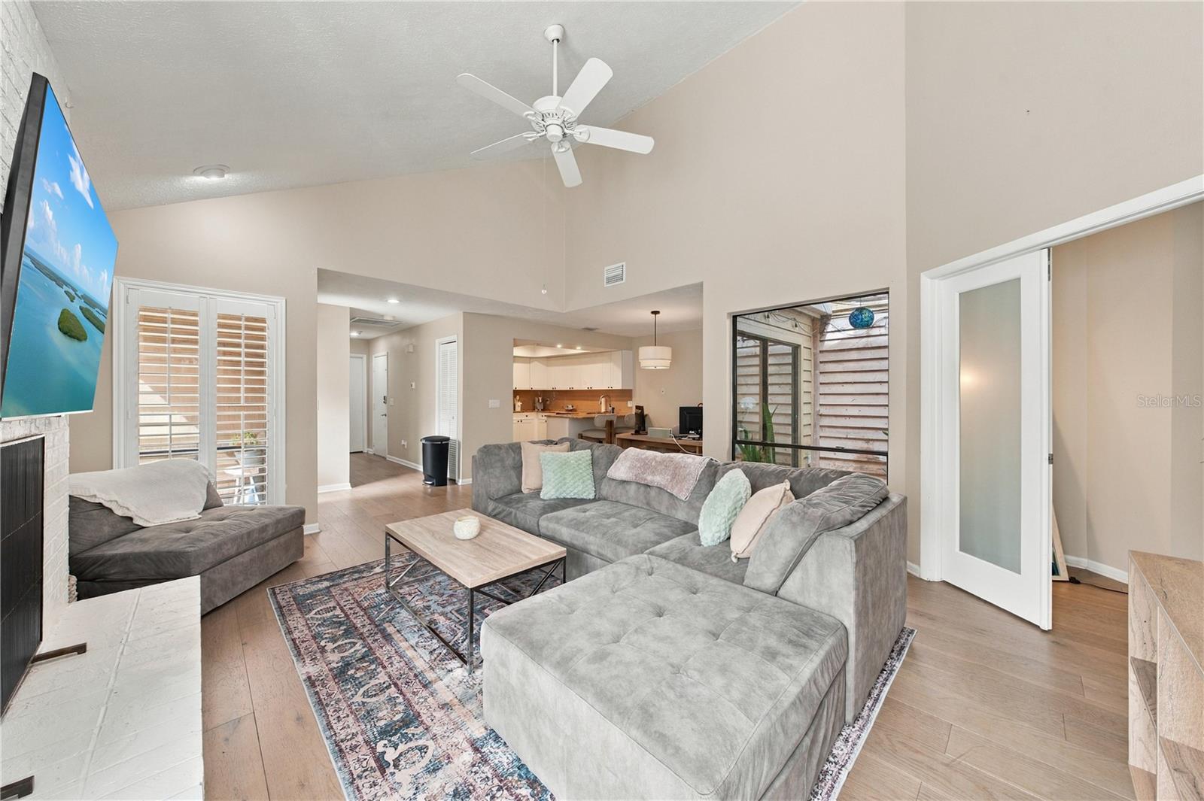
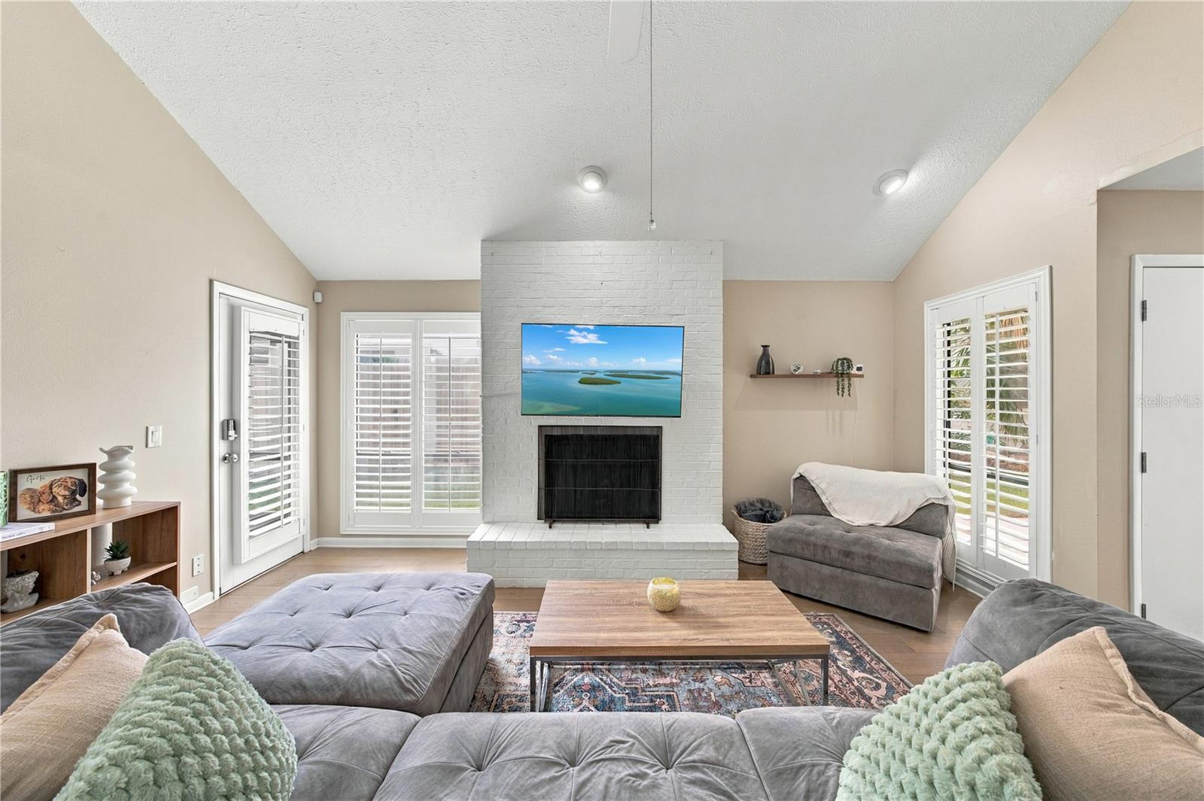
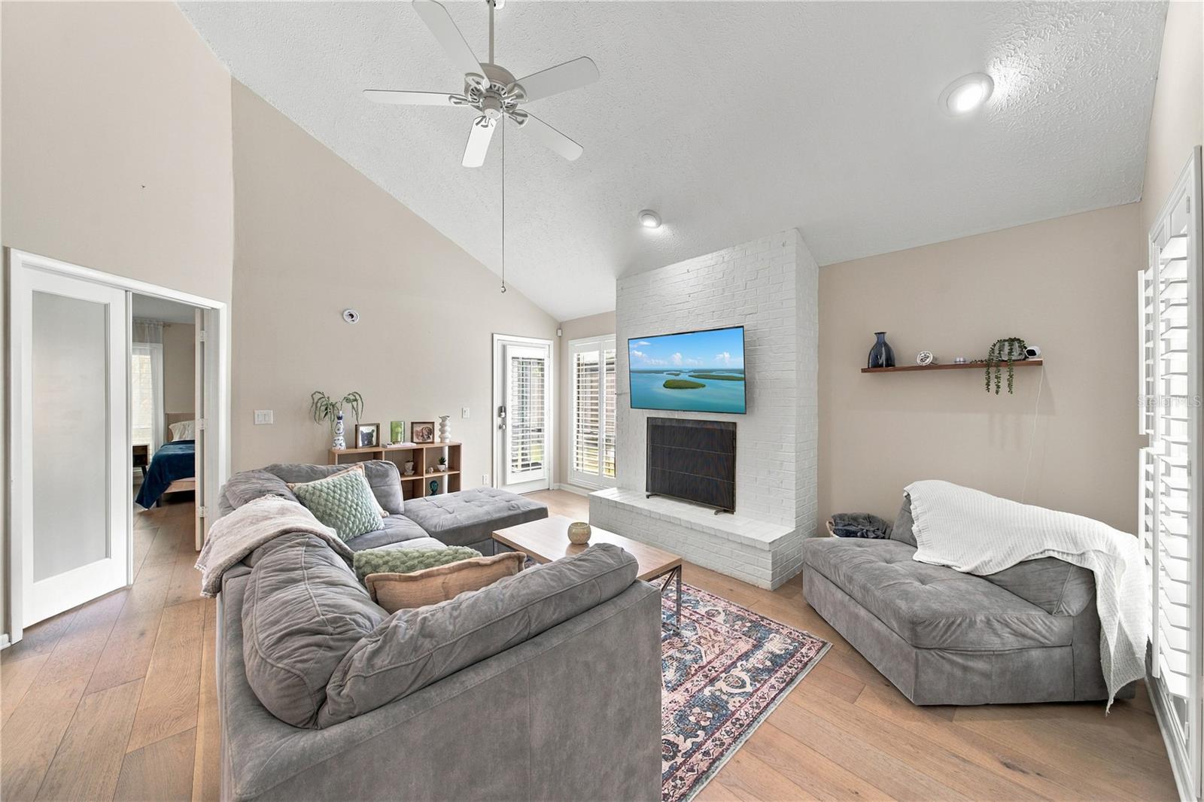
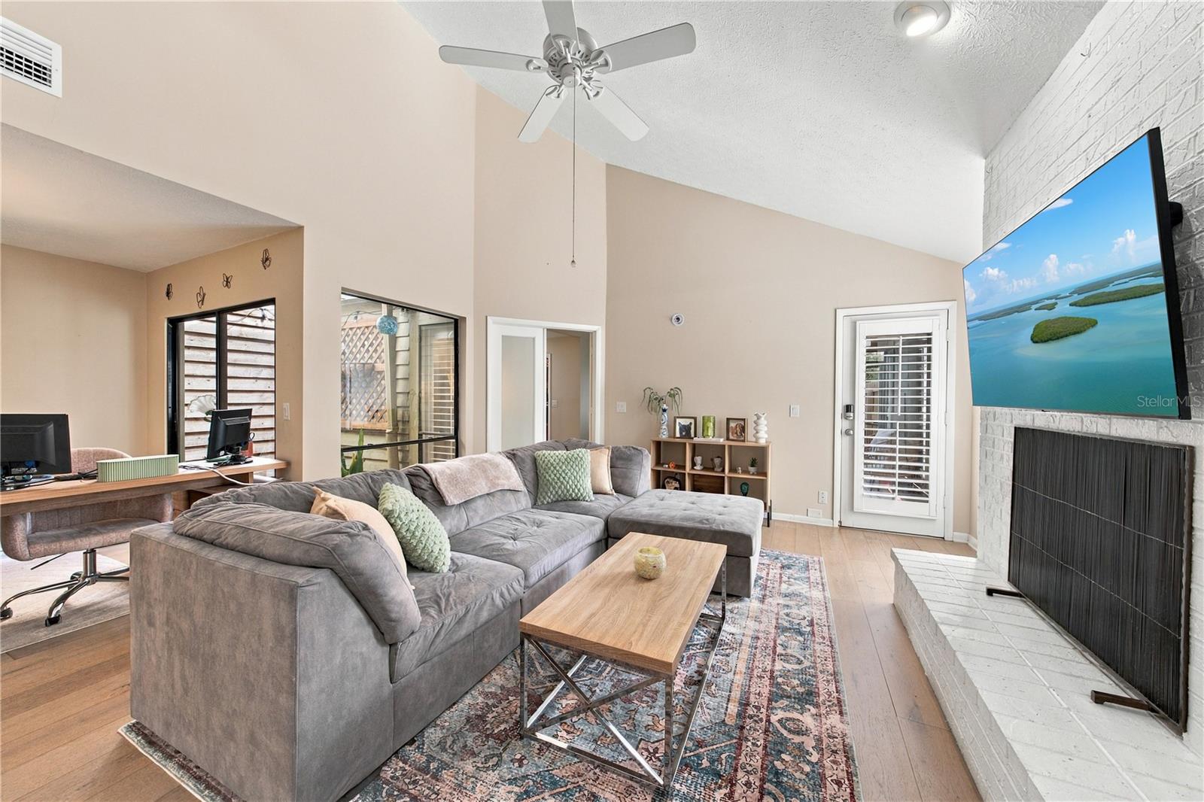
COMING SOON - Tucked away in desirable Carrollwood, this rare one-level end-unit townhome offers effortless, single-story living in a prime location. Galleria is an intimate community of just 56 homes, ideally situated near shopping, dining, and everyday conveniences. Meticulously maintained, the home features beautiful white oak wide-plank floors, vaulted ceilings, and an updated kitchen that opens to the dining area and spacious living room for seamless entertaining. A stunning atrium with a charming water feature floods the interior with natural light and creates a serene focal point. Timeless plantation shutters, a cozy wood-burning fireplace, and warm finishes give the home a welcoming feel throughout. Outside, a screened side porch opens to a private, fenced backyard that is steps from the community pool—perfect for relaxing or entertaining. The home also includes a one-car garage and a new sewer line upgraded in 2025. This end-unit townhome blends comfort, privacy, and convenience with no stairs. Don’t miss the opportunity to own a beautifully updated, low-maintenance home with a fenced backyard steps from the pool, close to everything!

Save
Ask
Tour
Hide
Share
Listing Snapshot
Price 
$359,000
Days On Site 
0 Days
Bedrooms 
2
Inside Area (SqFt) 
1,156 sqft
Total Baths 
2
Full Baths 
2
Partial Baths 
N/A
Lot Size 
0.07 Acres
Year Built 
1984
MLS Number 
TB8561457
Status 
Coming Soon
Property Tax 
$2,807.97
HOA/Condo/Coop Fees 
$166.67 monthly
Sq Ft Source 
Public Records
Friends & Family
Recent Activity
32 minutes agoListing updated with changes from the MLS
5 hours agoListing first seen on site
General Features
Acres 
0.07
Attached Garage 
Yes
Direction Faces 
South
Foundation 
Slab
Garage 
Yes
Levels 
One
Number Of Stories 
1
Parking 
DrivewayGarage Door OpenerGuestAttached
Pets 
Breed RestrictionsCats OKDogs OKSize LimitYes
Property Sub Type 
Townhouse
Security 
Security SystemSmoke Detector(s)
Sewer 
Public Sewer
SqFt Total 
1548
Utilities 
Cable AvailableCable ConnectedElectricity ConnectedSewer ConnectedWater Connected
Water Source 
Public
Zoning 
PD
Interior Features
Appliances 
DishwasherDisposalDryerElectric Water HeaterMicrowaveRangeRefrigeratorWasher
Cooling 
Central Air
Fireplace 
Yes
Fireplace Features 
Living RoomWood Burning
Flooring 
TileWood
Furnished 
Unfurnished
Heating 
CentralElectric
Interior 
High CeilingsOpen FloorplanStone CountersVaulted Ceiling(s)Walk-In Closet(s)
Laundry Features 
InsideLaundry Closet
Window Features 
Shutters
Bedroom 2 
Dimensions - 11x11Features - Ceiling Fan(s)
Dining Room 
Dimensions - 9x9
Kitchen 
Dimensions - 11x11Features - Breakfast Bar, Granite Counters
Living Room 
Master Bedroom 
Dimensions - 16x18Features - Ceiling Fan(s), Granite Counters
Save
Ask
Tour
Hide
Share
Exterior Features
Construction Details 
StuccoFrame
Exterior 
LightingRain Gutters
Fencing 
Fenced
Lot Features 
LandscapedPaved
Patio And Porch 
CoveredScreenedSide Porch
Roof 
Shingle
View 
Trees/Woods
Waterview 
Trees/Woods
Windows/Doors 
Shutters
Community Features
Accessibility Features 
Accessible EntranceGrip-Accessible Features
Association Amenities 
Pool
Association Fee 
$500.0
Association Fee Frequency 
Quarterly
Community Features 
PoolStreet Lights
MLS Area 
33618 - Tampa / Carrollwood / Lake Carroll
Township 
28
Financing Terms Available 
CashConventionalFHAVA Loan
Roads 
Paved
Listing courtesy of COLDWELL BANKER REALTY (813) 777-5047


Listing information is provided by Participants of the Stellar MLS. IDX information is provided exclusively for personal, non-commercial use, and may not be used for any purpose other than to identify prospective properties consumers may be interested in purchasing. Information is deemed reliable but not guaranteed. Properties displayed may be listed or sold by various participants in the MLS Copyright 2026, Stellar MLS.
Last checked: 2026-10-26 03:03 PM EDT

Neighborhood & Commute
Source: Walkscore
Save
Ask
Tour
Hide
Share