
Save
Ask
Tour
Hide
$84,000
New Listing
1902 DANDRIDGE STREET 10SUN CITY CENTER, FL 33573
Condominium|Pending
1
Bed
2
Total Baths
1
Full Bath
1
Partial Bath
960
SqFt
$88
/SqFt
1979
Built
Subdivision:
DORCHESTER D CONDO REVIS
County:
Hillsborough
Save
Ask
Tour
Hide
Mortgage Calculator
Monthly Payment (Est.)
Enter an interest rate to see your estimated monthly payment.Calculator powered by Showcase IDX, a Constellation1 Company. Copyright ©2026 Information is deemed reliable but not guaranteed.
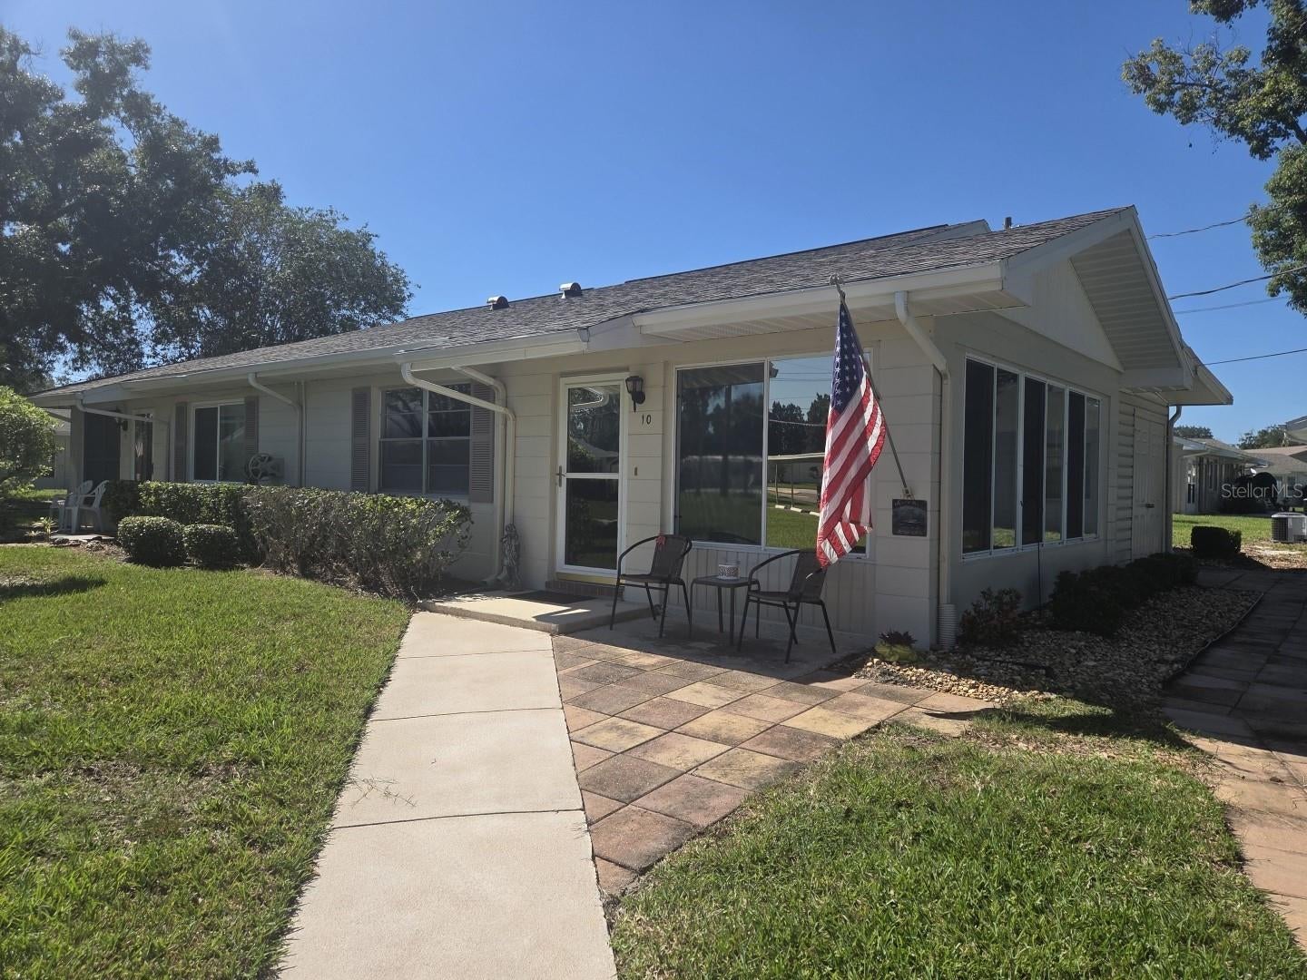
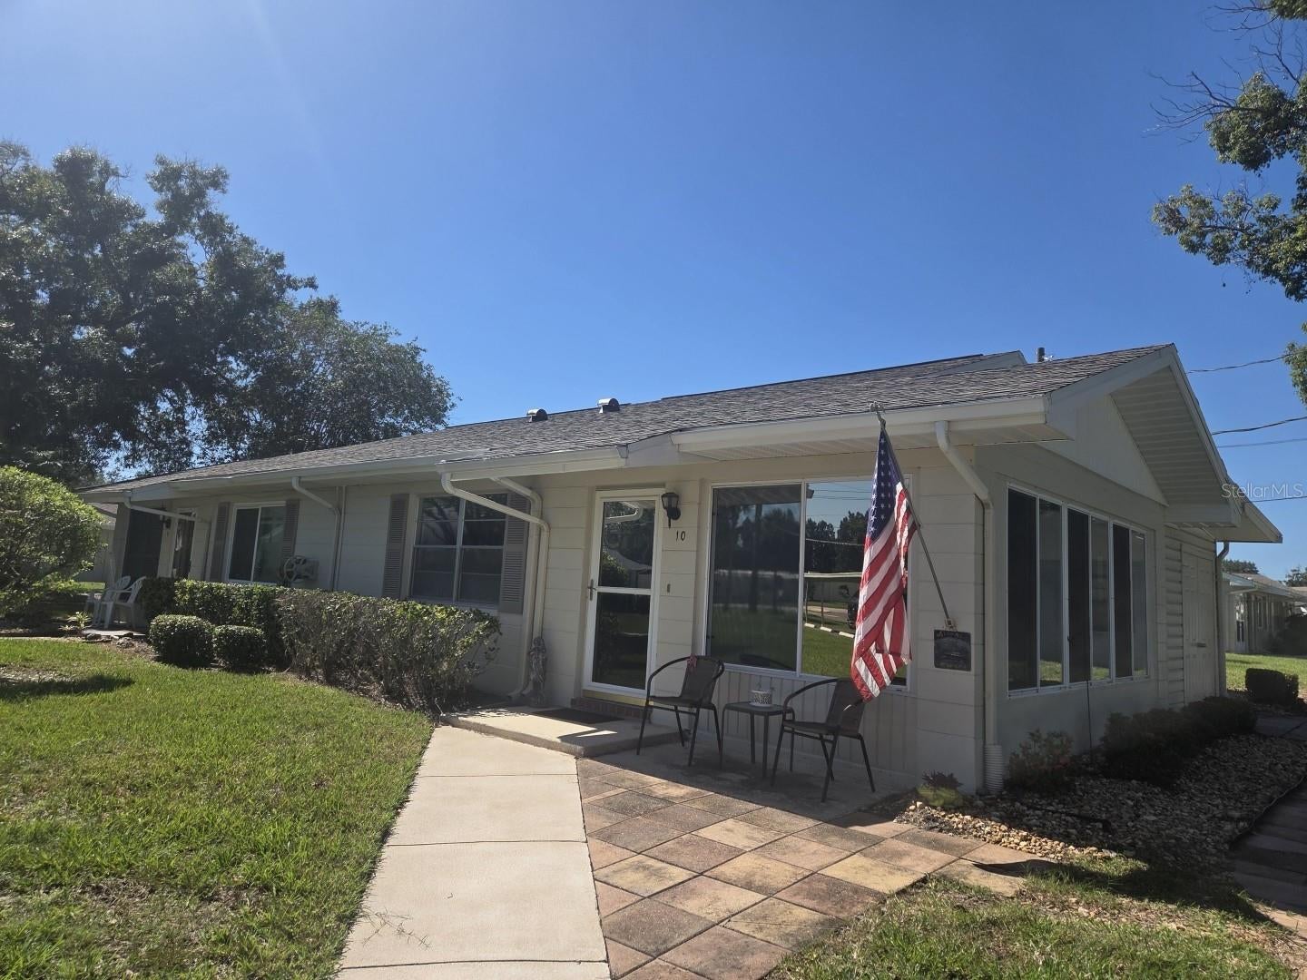
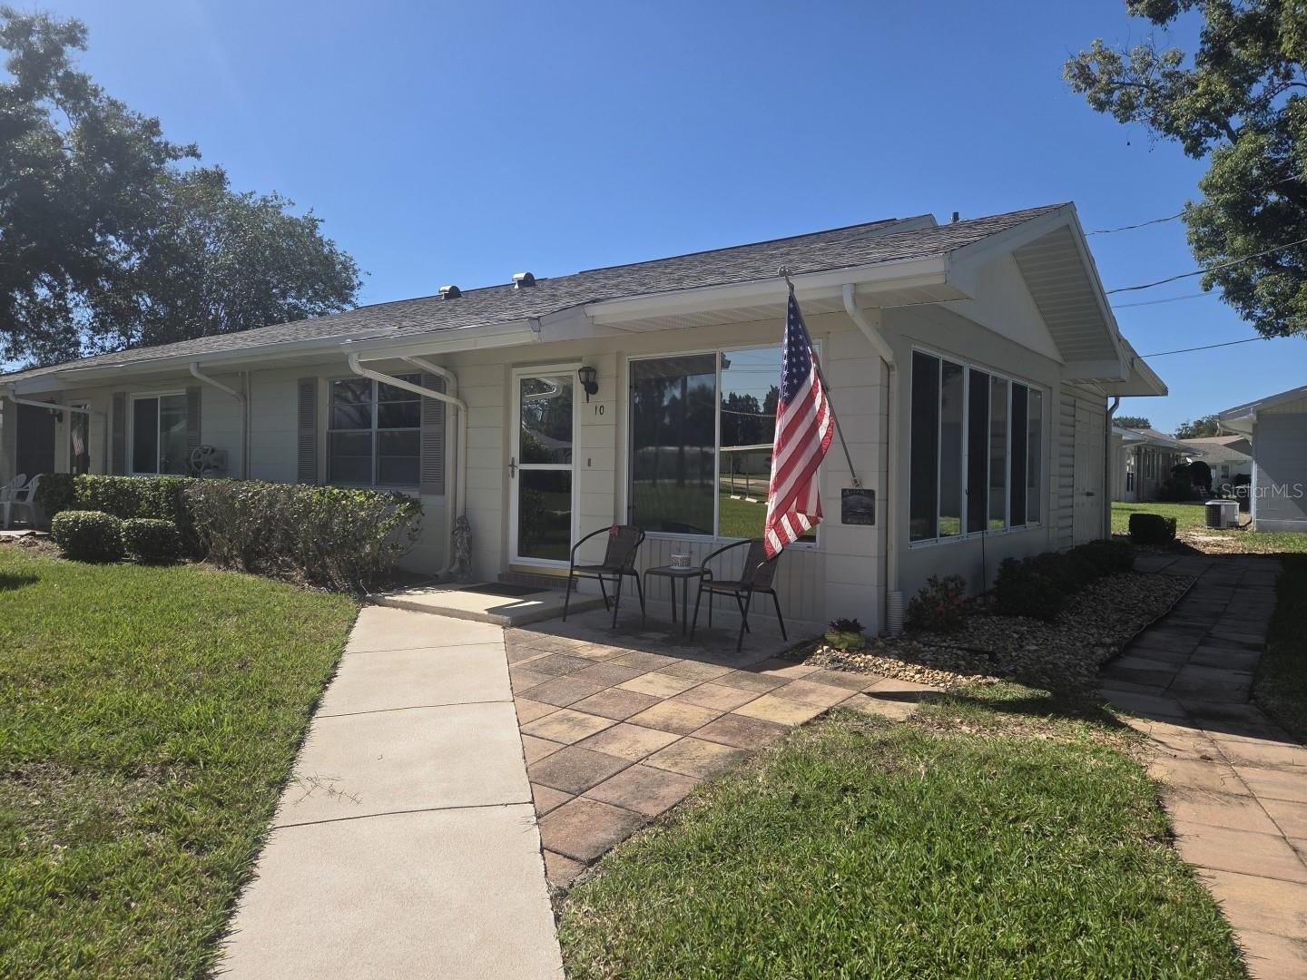
Enjoy resort style living in this 55+ gated community of Kings Point. This 1 bdrm, 1 ½ bth condo is move in ready. Ideal for snowbirds or full time residents. Tile throughout including the lanai and shed. Popcorn ceiling has been replaced with a textured finish for a more modern look. The kitchen has been tastefully updated with wood cabinetry, built in wine rack, tile backsplash, stainless steel appliances, ceiling fan and stylish modern ceiling lighting. Large master bedroom with one wall boasting 2 large closets, a beautifully updated master bath with wood cabinet, granite counter, modern sink, bidet, walk in tiled shower with convenient grab bars. The secondary half bath also features modern sink and wood cabinetry and granite counter.
Save
Ask
Tour
Hide
Listing Snapshot
Price
$84,000
Days On Site
0 Days
Bedrooms
1
Inside Area (SqFt)
960 sqft
Total Baths
2
Full Baths
1
Partial Baths
1
Lot Size
0.02 Acres
Year Built
1979
MLS Number
TB8561480
Status
Pending
Property Tax
$192
HOA/Condo/Coop Fees
$650 Monthly
Sq Ft Source
Public Records
Friends & Family
Recent Activity
| 2 hours ago | Listing updated with changes from the MLS | |
| 6 hours ago | Listing first seen on site |
General Features
Acres
0.02
Direction Faces
East
Foundation
Slab
Levels
One
Number Of Stories
1
Parking
Assigned
Pets
No
Property Sub Type
Condominium
Security
Smoke Detector(s)
Sewer
Public Sewer
SqFt Total
984
Utilities
Cable AvailableCable ConnectedElectricity ConnectedSewer ConnectedUnderground UtilitiesWater Connected
Water Source
Public
Zoning
PD
Interior Features
Appliances
DryerRangeRefrigeratorWasher
Cooling
Central Air
Flooring
CarpetCeramic Tile
Furnished
Unfurnished
Heating
Central
Laundry Features
InsideLaundry Room
Dining Room
Dimensions - 10.8x9
Florida Room
Dimensions - 16.4x8
Kitchen
Dimensions - 8.1x8
Living Room
Dimensions - 19x12
Master Bedroom
Dimensions - 18.7x11.7
Save
Ask
Tour
Hide
Exterior Features
Construction Details
Block
Exterior
Rain Gutters
Lot Features
Level
Roof
Shingle
View
Trees/Woods
Waterview
Trees/Woods
Community Features
Association Amenities
ClubhouseFitness CenterGatedGolf CourseMaintenancePoolRacquetballRecreation FacilitiesShuffleboard CourtSpa/Hot TubTennis Court(s)
Association Fee Frequency
Monthly
Community Features
GatedClubhouseFitness CenterGolfPoolRestaurantTennis Court(s)
MLS Area
33573 - Sun City Center / Ruskin
Senior Community
Yes
Township
32
Financing Terms Available
CashConventional
Roads
Asphalt
Listing courtesy of CENTURY 21 BEGGINS ENTERPRISES (813) 495-2661

Listing information is provided by Participants of the Stellar MLS. IDX information is provided exclusively for personal, non-commercial use, and may not be used for any purpose other than to identify prospective properties consumers may be interested in purchasing. Information is deemed reliable but not guaranteed. Properties displayed may be listed or sold by various participants in the MLS Copyright 2026, Stellar MLS.
Last checked: 2026-10-26 03:03 PM EDT
Neighborhood & Commute
Source: Walkscore
Save
Ask
Tour
Hide