
Save
Ask
Tour
Hide
$119,900
New Listing
4023 DREAM OAK PLACE 204TAMPA, FL 33613
For Sale|Condominium|Active
2
Beds
2
Total Baths
2
Full Baths
912
SqFt
$131
/SqFt
1985
Built
Subdivision:
NORTH OAKS CONDO III
County:
Hillsborough
Save
Ask
Tour
Hide
Mortgage Calculator
Monthly Payment (Est.)
Enter an interest rate to see your estimated monthly payment.Calculator powered by Showcase IDX, a Constellation1 Company. Copyright ©2026 Information is deemed reliable but not guaranteed.
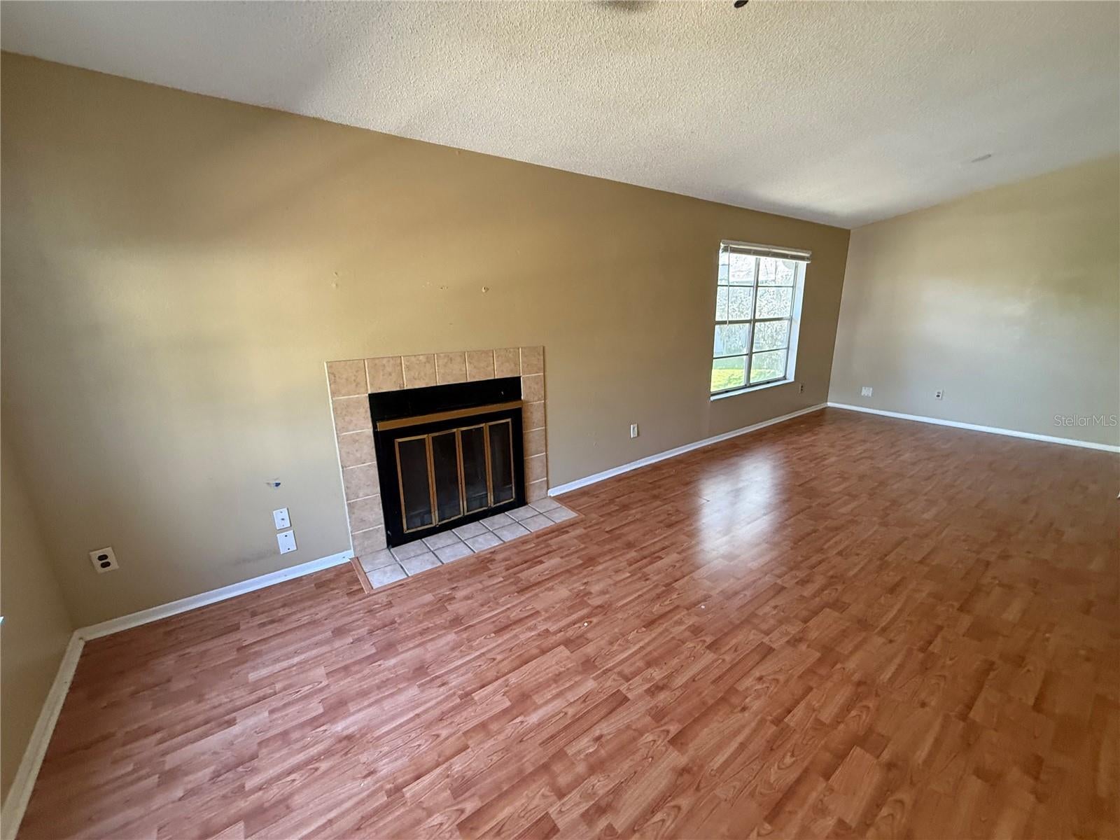
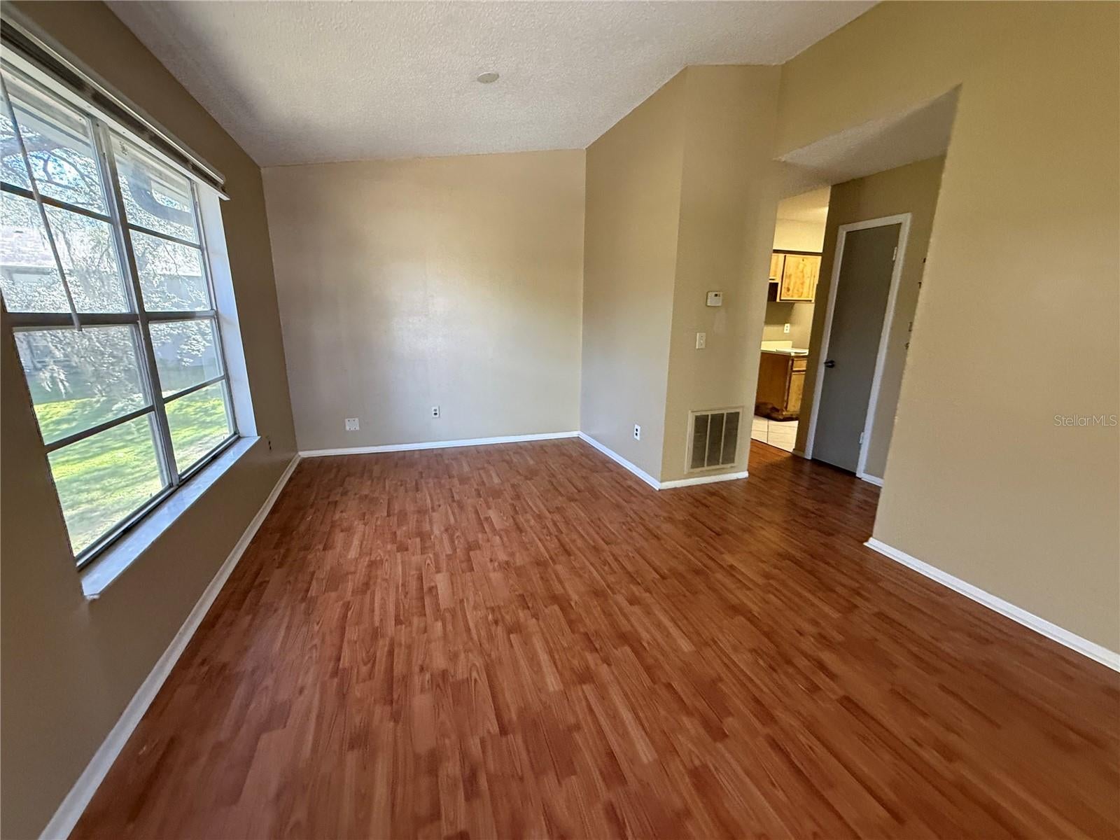
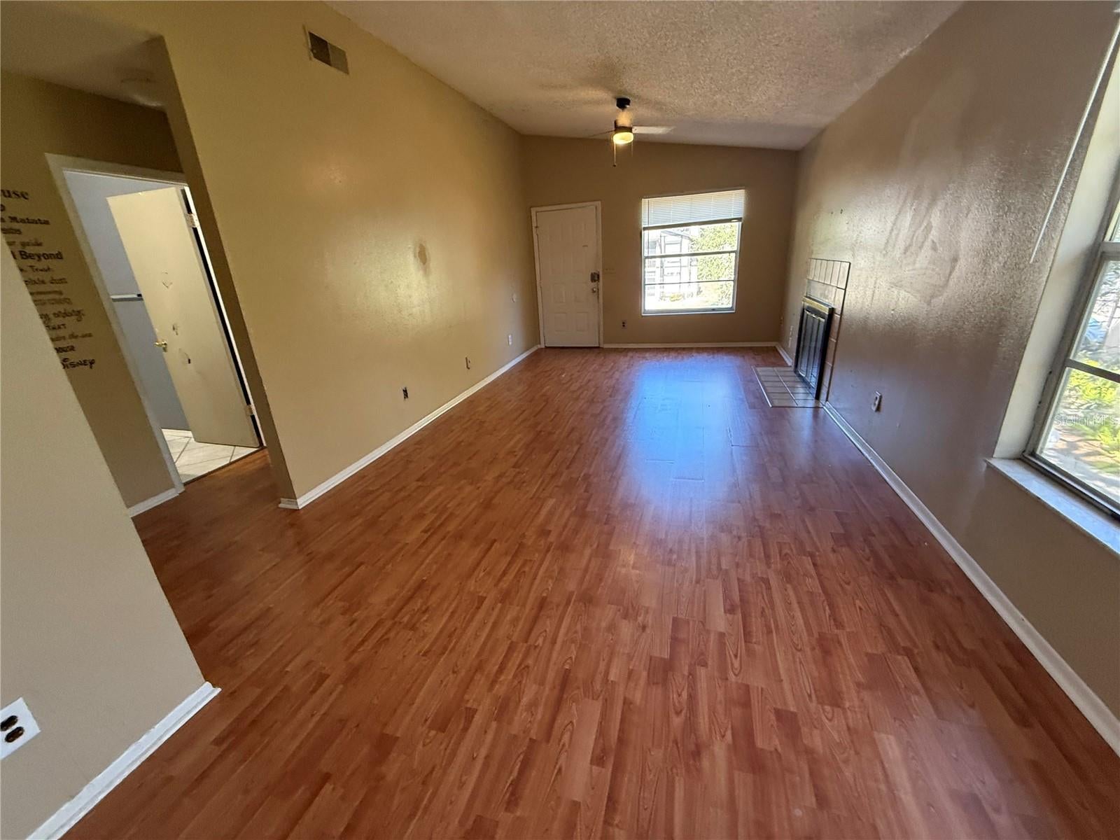
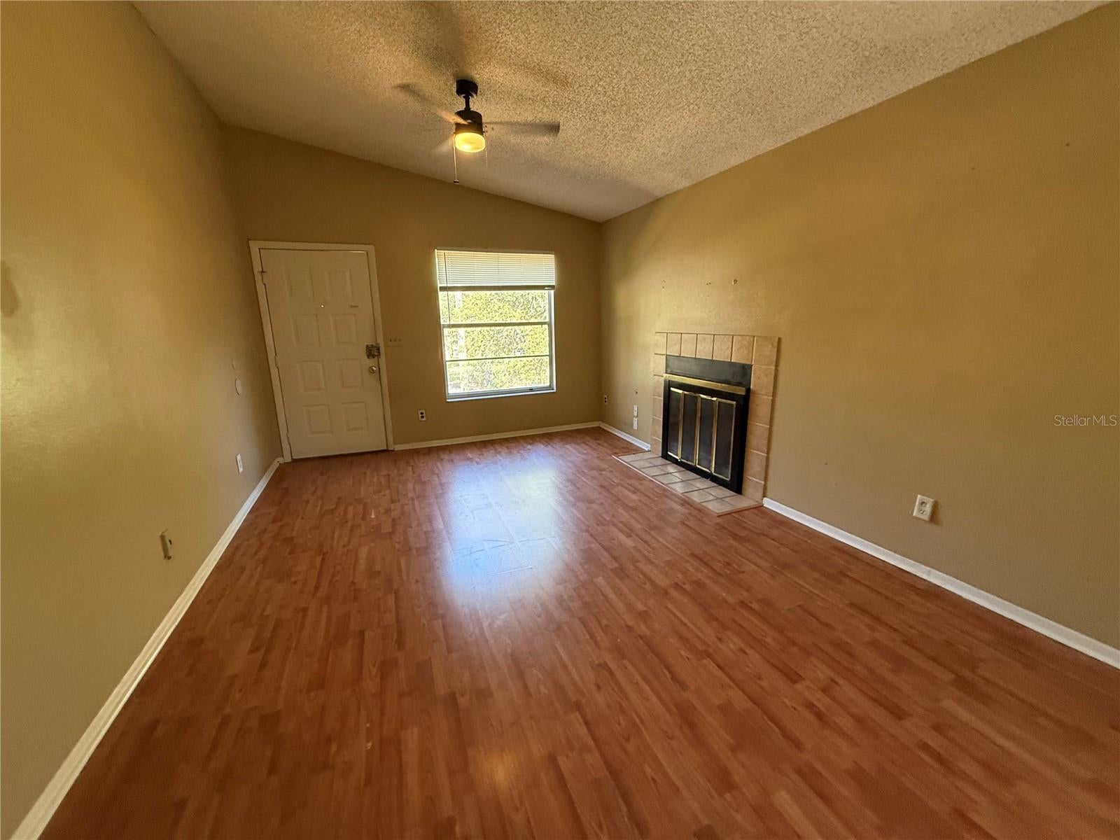
Welcome to Tampa's North Oaks Condominium Community! This 2nd floor unit features 2 bedrooms, 2 bathrooms and 912 heated square feet. Step inside to this open floorplan with a living and dining room combination that makes use of every square foot. The living room feature a wood burning fireplace to enjoy some of those cooler Florida nights. The galley kitchen is just beyond and is very functional with cabinet placement and counter space. Primary suite has a generous sized walk in closet and full bathroom. A hallway off the living room gives access to the guest room and full bathroom. A convenient laundry closet can be found on the entry porch. Great central location close to interstate, restaurants and shopping. It's good to be home.
Save
Ask
Tour
Hide
Listing Snapshot
Price
$119,900
Days On Site
0 Days
Bedrooms
2
Inside Area (SqFt)
912 sqft
Total Baths
2
Full Baths
2
Partial Baths
N/A
Lot Size
N/A
Year Built
1985
MLS Number
TB8561495
Status
Active
Property Tax
$1,844.09
HOA/Condo/Coop Fees
$395 monthly
Sq Ft Source
Public Records
Friends & Family
Recent Activity
| 4 hours ago | Listing updated with changes from the MLS | |
| 4 hours ago | Listing first seen on site |
General Features
Direction Faces
East
Foundation
Slab
Levels
One
Number Of Stories
1
Parking
AssignedCommon
Pets
Dogs OK
Property Sub Type
Condominium
Sewer
Public Sewer
Special Circumstances
Real Estate Owned
SqFt Total
996
Utilities
Cable AvailableSewer AvailableWater Available
Water Source
Public
Zoning
RMC-20
Interior Features
Appliances
None
Cooling
Central Air
Flooring
CarpetVinyl
Furnished
Unfurnished
Heating
Central
Laundry Features
Laundry ClosetOutside
Dining Room
Dimensions - 9x8
Kitchen
Dimensions - 8x7
Living Room
Dimensions - 16x11
Master Bedroom
Dimensions - 15x11
Save
Ask
Tour
Hide
Exterior Features
Construction Details
Stucco
Exterior
None
Roof
Shingle
Community Features
Association Fee
$395.0
Association Fee Frequency
Monthly
Community Features
None
MLS Area
33613 - Tampa
Township
28
Roads
Paved
Schools
School District
Unknown
Elementary School
Chiles-HB
Middle School
Liberty-HB
High School
Freedom-HB
Listing courtesy of CARTER COMPANY REALTORS (813) 661-4700

Listing information is provided by Participants of the Stellar MLS. IDX information is provided exclusively for personal, non-commercial use, and may not be used for any purpose other than to identify prospective properties consumers may be interested in purchasing. Information is deemed reliable but not guaranteed. Properties displayed may be listed or sold by various participants in the MLS Copyright 2026, Stellar MLS.
Last checked: 2026-10-26 03:03 PM EDT
Neighborhood & Commute
Source: Walkscore
Save
Ask
Tour
Hide