Save
Ask
Tour
Hide
Share
$569,900
New Listing

1120 E KENNEDY BOULEVARD 1512
TAMPA, FL 33602

For Sale|Condominium|Active
2
Beds
2
Total Baths
2
Full Baths
1,320
SqFt
$432
/SqFt
2007
Built
Subdivision:
GRAND CENTRAL AT KENNEDY RESID
County:
Hillsborough
1120 E KENNEDY BOULEVARD 15121120 E KENNEDY BOULEVARD 15121120 E KENNEDY BOULEVARD 15121120 E KENNEDY BOULEVARD 1512
Save
Ask
Tour
Hide
Share

Mortgage Calculator

Monthly Payment (Est.)

Enter an interest rate to see your estimated monthly payment.
Calculator powered by Showcase IDX, a Constellation1 Company. Copyright ©2026 Information is deemed reliable but not guaranteed.

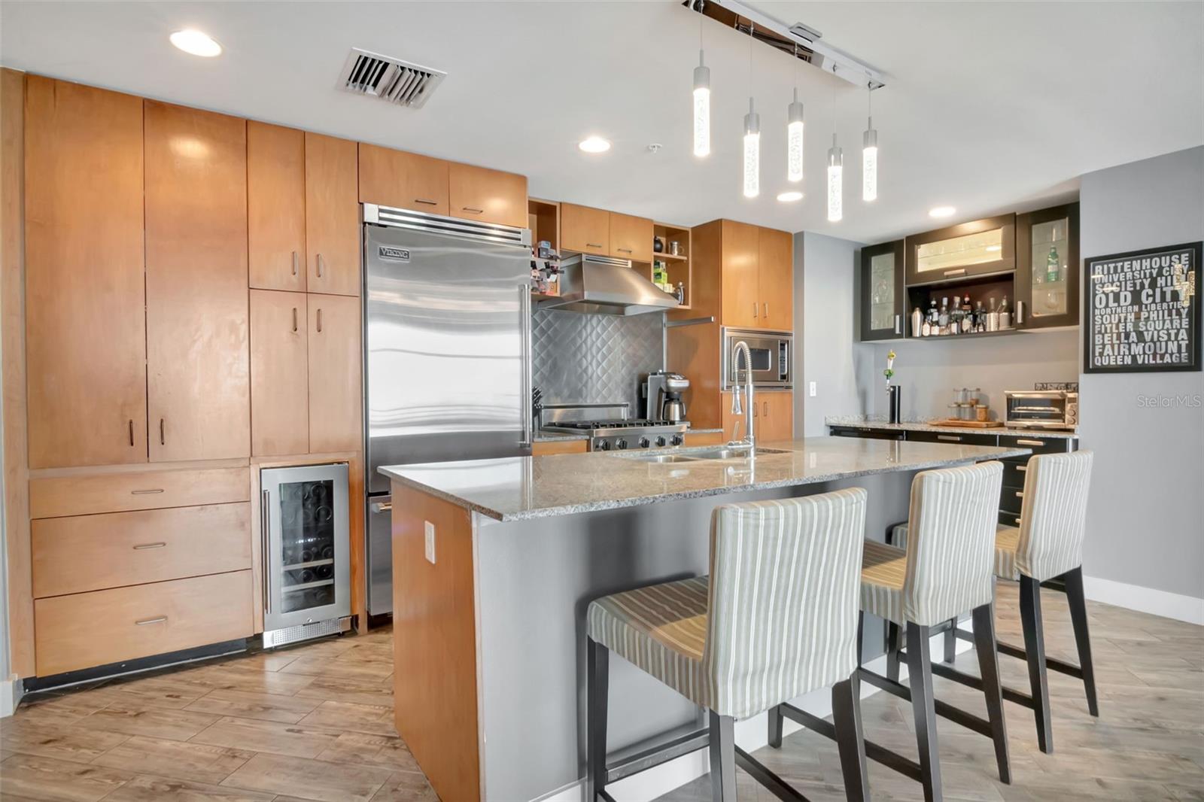
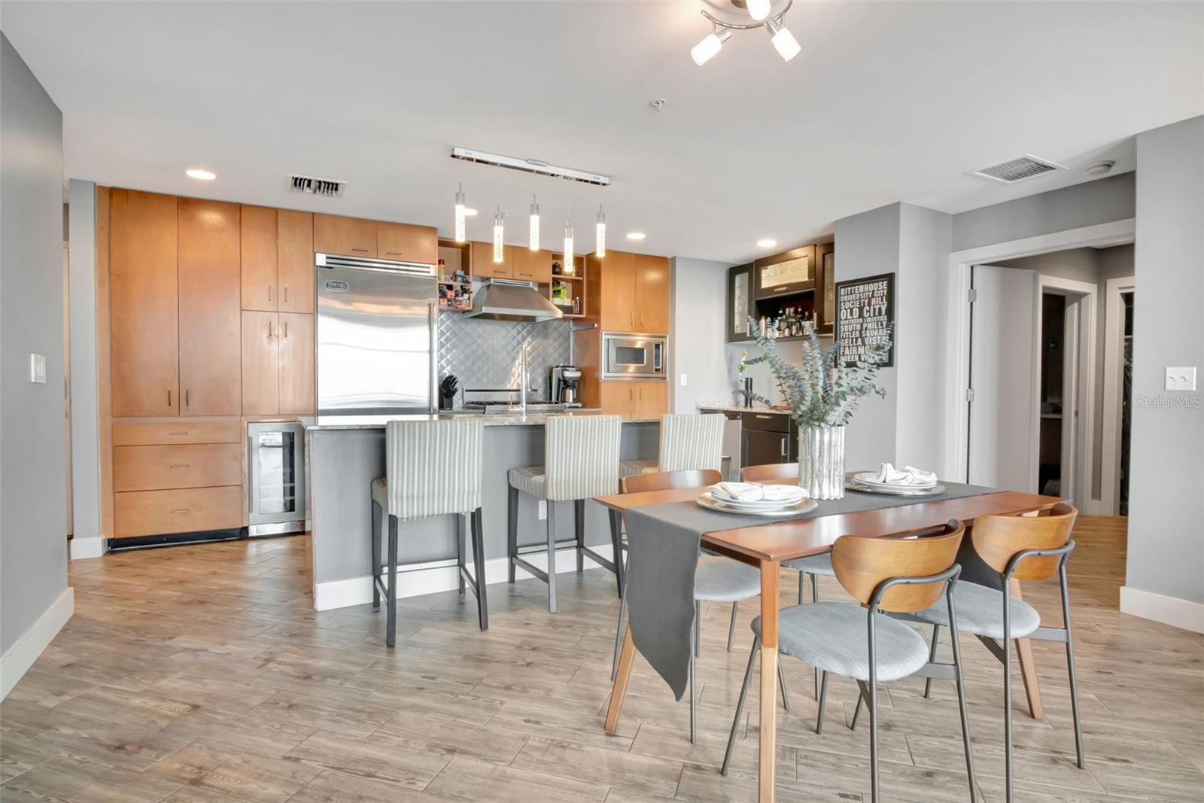
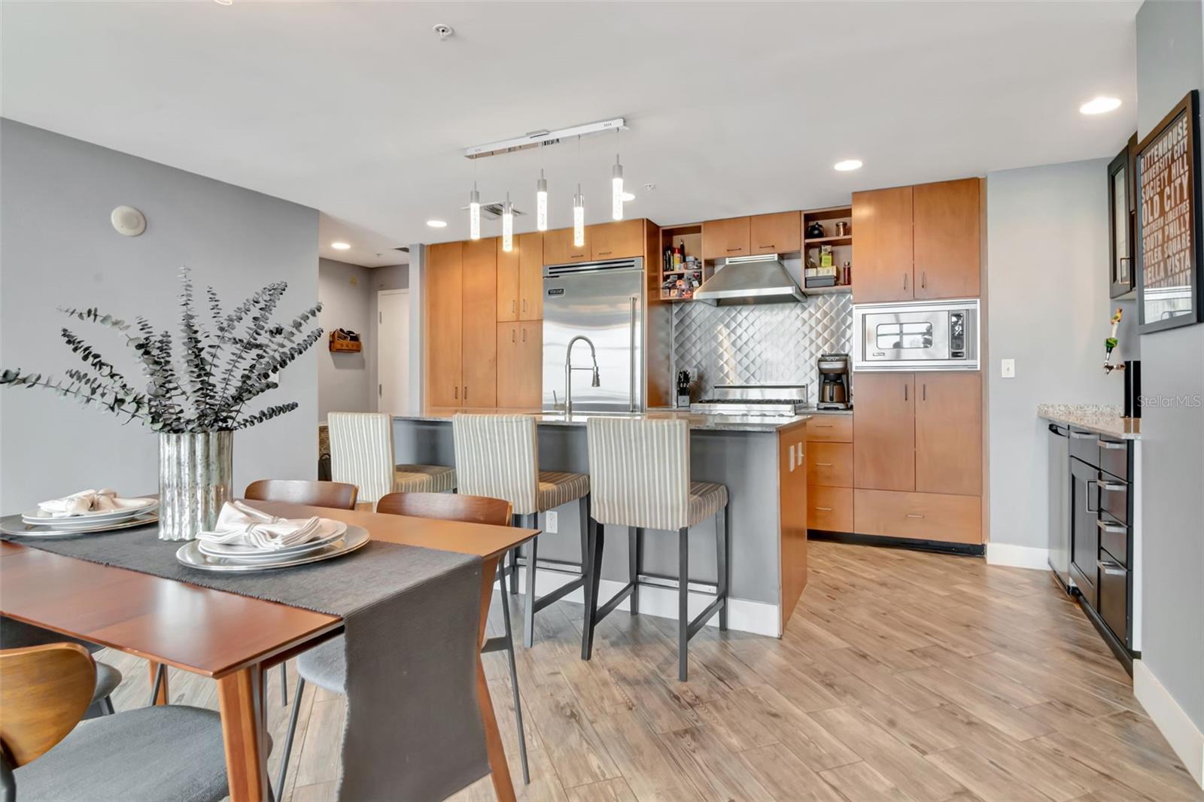
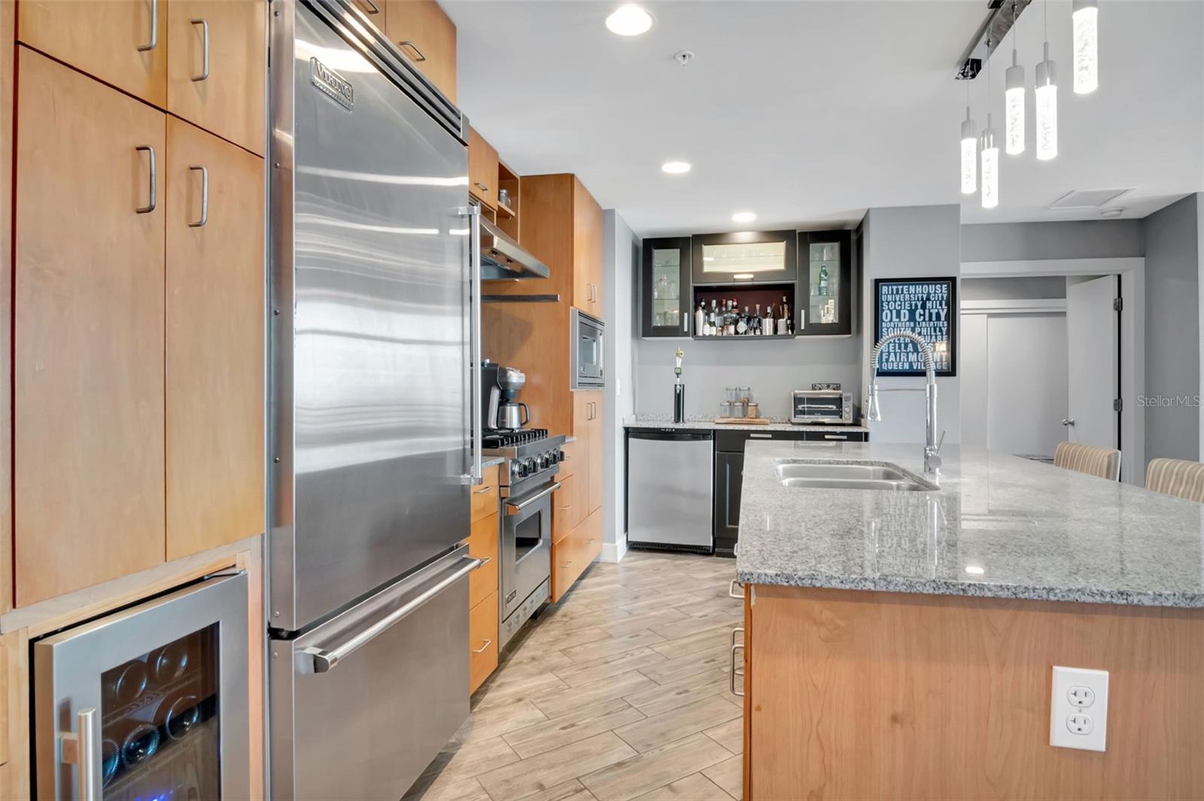
Fantastic TOP Floor Sienna home with panoramic views of Channel District, Water Street, and Downtown Tampa Skyline with the luxurious 9th floor pool/amenity deck in the foreground. New contemporary wood-look tile floors throughout the entire home as well. Beautiful 2 bedroom/2 bathroom split floorplan. Equipped with gas range, oven and dryer as well as Viking stainless steel appliances. Downstairs retail includes Crunch Fitness & Gym, Dry cleaners, Pourhouse beer bar, Gingerbeard coffee, Massage Envy, and additional retail. One block to the Channel District Publix. Amenities include 9th floor pool, spa, fitness, clubroom, green space, grills, and concierge. HOA includes water, sewer, trash, hot water, cold air, gas, 24/7 security, and pool/gym/clubhouse. Home includes TWO PARKING SPACES & climate controlled storage unit.

Save
Ask
Tour
Hide
Share
Listing Snapshot
Price 
$569,900
Days On Site 
0 Days
Bedrooms 
2
Inside Area (SqFt) 
1,320 sqft
Total Baths 
2
Full Baths 
2
Partial Baths 
N/A
Lot Size 
N/A
Year Built 
2007
MLS Number 
TB8561511
Status 
Active
Property Tax 
$10,969
HOA/Condo/Coop Fees 
$1,184 monthly
Sq Ft Source 
Public Records
Friends & Family
Recent Activity
2 hours agoListing updated with changes from the MLS
4 hours agoListing first seen on site
General Features
Attached Garage 
Yes
Direction Faces 
South
Foundation 
BlockSlab
Garage 
Yes
Garage Spaces 
2
Levels 
One
Number Of Stories 
15
Parking 
AssignedAttached
Pets 
Yes
Property Sub Type 
Condominium
Security 
Fire AlarmFire Sprinkler SystemSmoke Detector(s)
Sewer 
Public Sewer
SqFt Total 
1380
Style 
Contemporary
Utilities 
Cable AvailableCable Connected
Water Source 
Public
Zoning 
CD-2
Interior Features
Appliances 
Bar FridgeConvection OvenDishwasherDisposalDryerExhaust FanMicrowaveRangeRange HoodRefrigeratorWasherWine Refrigerator
Cooling 
Central Air
Flooring 
Tile
Furnished 
Unfurnished
Heating 
Central
Interior 
ElevatorStone CountersWalk-In Closet(s)
Laundry Features 
Inside
Window Features 
Blinds
Bedroom 2 
Dimensions - 11.5x12.5
Kitchen 
Living Room 
Dimensions - 16x20
Master Bedroom 
Dimensions - 11.5x14
Save
Ask
Tour
Hide
Share
Exterior Features
Construction Details 
Block
Exterior 
Balcony
Patio And Porch 
CoveredDeck
Roof 
Built-Up
View 
WaterCityPool
Waterview 
WaterCityPool
Windows/Doors 
Blinds
Community Features
Association Amenities 
ClubhouseElevator(s)Fitness CenterPoolSecuritySpa/Hot Tub
Association Fee 
$1184.0
Association Fee Frequency 
Monthly
Community Features 
ClubhouseFitness CenterPool
MLS Area 
33602 - Tampa
Township 
29
Financing Terms Available 
CashConventional
Roads 
Asphalt
Schools
School District
Unknown
Elementary School
Just-HB
Middle School
Middleton Middle Tech-HB
High School
Blake-HB
Listing courtesy of SMITH & ASSOCIATES REAL ESTATE (813) 384-8189


Listing information is provided by Participants of the Stellar MLS. IDX information is provided exclusively for personal, non-commercial use, and may not be used for any purpose other than to identify prospective properties consumers may be interested in purchasing. Information is deemed reliable but not guaranteed. Properties displayed may be listed or sold by various participants in the MLS Copyright 2026, Stellar MLS.
Last checked: 2026-10-26 03:08 PM EDT

Neighborhood & Commute
Source: Walkscore
Save
Ask
Tour
Hide
Share